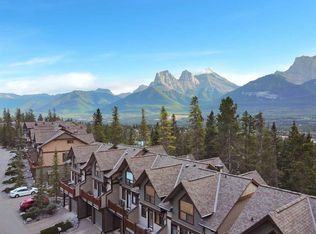
Welcome to Lodge Pole, where this distinctive Canmore townhouse combines mountain views, a warm multi-level layout and a long history of careful ownership. Offered by the original owner, who took possession in 1993, the home has never been rented. The bright living room is framed by soaring ceilings, abundant windows and a Rundle Rock fireplace with slate hearth and solid pine mantel, while rich Tigerwood hardwood carries through the living and dining areas. The kitchen, half bath and main entry feature slate tile with electric in-floor heating, complemented by a custom tile medallion at the entrance and slate-and-Tigerwood detailing on the stairs. Both upper bathrooms were extensively renovated with new cabinetry, granite countertops and Napolina limestone tile, with the primary bath featuring a tiled tub/shower surround and the guest bath a tiled shower with glass door. The kitchen also includes a newer Frigidaire induction range. Step outside to the composite deck and enjoy views of the Three Sisters and the surrounding treed mountain setting. Parking is a standout: one of the largest driveways in the complex accommodates two vehicles in addition to the attached single garage. The lower level provides useful laundry, storage and flexible hobby/work space. Lodge Pole has also seen substantial exterior improvements, including window replacements, exterior painting in 2023, and replacement of the wood decks and railings with composite decking and metal railings in 2025. A character-filled mountain home with practical parking, outdoor space and an established Canmore setting.
For sale
C$1,079,000
242 E Benchlands Ter #9, Canmore, AB T1W 3B2
2beds
1,321sqft
Townhouse
Built in 1994
1,742 Square Feet Lot
$-- Zestimate®
C$817/sqft
C$455/mo HOA
What's special
Mountain viewsWarm multi-level layoutSoaring ceilingsAbundant windowsWindow replacements
- 9 days
- 29
- 0
Zillow last checked:
Listing updated:
Listed by:
Marc See, Associate,
Grassroots Realty Group ,
Terri Harrison, Associate,
Grassroots Realty Group
Source: courtesy of Pillar9 System,MLS®#: A2343811 Originating MLS®#: Alberta West Realtors Association
Originating MLS®#: Alberta West Realtors AssociationFacts & features
Interior
Bedrooms & bathrooms
- Bedrooms: 2
- Bathrooms: 3
- Full bathrooms: 2
- 1/2 bathrooms: 1
Other
- Level: Second
- Dimensions: 14`3" x 11`0"
Bedroom
- Level: Second
- Dimensions: 9`6" x 11`0"
Other
- Level: Main
- Dimensions: 5`0" x 6`9"
Other
- Level: Second
- Dimensions: 8`0" x 6`4"
Other
- Level: Second
- Dimensions: 8`1" x 7`9"
Dining room
- Level: Main
- Dimensions: 9`5" x 11`2"
Kitchen
- Level: Main
- Dimensions: 12`3" x 11`0"
Living room
- Level: Main
- Dimensions: 11`8" x 18`2"
Heating
- Radiant Floor, Electric, Forced Air, Natural Gas
Cooling
- None
Appliances
- Included: Dishwasher, Electric Range, Garage Control(s), Refrigerator, Washer/Dryer
- Laundry: In Basement, Lower Level
Features
- Ceiling Fan(s)
- Flooring: Carpet, Ceramic Tile, Hardwood, Slate
- Basement: Full
- Number of fireplaces: 1
- Fireplace features: Gas
- Common walls with other units/homes: 1 Common Wall
Interior area
- Total interior livable area: 1,321 sqft
- Finished area above ground: 617
- Finished area below ground: 276
Video & virtual tour
Property
Parking
- Total spaces: 3
- Parking features: Driveway, Single Garage Attached, None
- Attached garage spaces: 1
- Has uncovered spaces: Yes
Features
- Levels: 2 and Half Storey,2 Storey Split
- Stories: 1
- Patio & porch: Balcony(s), Deck
- Exterior features: Balcony, BBQ gas line, Other
- Fencing: None
- Has view: Yes
- Frontage length: 7.30M 23`11"
Lot
- Size: 1,742 Square Feet
- Features: Views
Details
- Parcel number: 113613134
- Zoning: R3
Construction
Type & style
- Home type: Townhouse
- Property subtype: Townhouse
- Attached to another structure: Yes
Materials
- Wood Frame
- Foundation: Concrete Perimeter
- Roof: Metal
Condition
- New construction: No
- Year built: 1994
Community & HOA
Community
- Features: Golf, Park, Sidewalks, Street Lights
- Subdivision: Benchlands
HOA
- Has HOA: Yes
- Amenities included: None, Snow Removal, Visitor Parking
- Services included: Insurance, Maintenance Grounds, Professional Management, Reserve Fund Contributions, Snow Removal
- HOA fee: C$455 monthly
Location
- Region: Canmore
Financial & listing details
- Price per square foot: C$817/sqft
- Date on market: 9/10/2026
- Inclusions: NONE
Price history
Price history is unavailable.
Public tax history
Tax history is unavailable.
Climate risks
Neighborhood: T1W
Nearby schools
GreatSchools rating
No schools nearby
We couldn't find any schools near this home.
- C$1,035,0003 bd3 ba1.1k sqft242 N Benchlands Ter #18, Canmore, AB T1W3B2For Sale

- C$1,035,0003 bd3 ba1.1k sqft242 Benchlands Ter #18, Canmore, AB T1W3B2For Sale

- C$1,747,8003 bd4 ba1.7k sqft137 NE Wapiti Close #11, Canmore, AB T1W3B2For Sale
- C$1,998,0005 bd4 ba2.5k sqft2 SW Terrace Pl, Canmore, AB T1W2Y3For Sale

Similar homes
- C$1,035,0003 bd3 ba1.1k sqft242 N Benchlands Ter #18, Canmore, AB T1W 3B2For SaleMLS ID #A2291284, Dan Sparks, Associate, Century 21 Nordic Realty. courtesy of Pillar9 System
- C$1,035,0003 bd3 ba1.1k sqft242 Benchlands Ter #18, Canmore, AB T1W 3B2For SaleCentury 21 Canada
- C$980,0002 bd2 ba1.1k sqft701 S Benchlands Trl #303, Canmore, AB T1W 3G9For Sale
 MLS ID #A2345352, Kristen Kyle, Broker, Re/Max Alpine Realty. courtesy of Pillar9 System
 - C$967,0003 bd3 ba1.4k sqft901 E Benchlands Trl #157, Canmore, AB T1W 2Z8For Sale
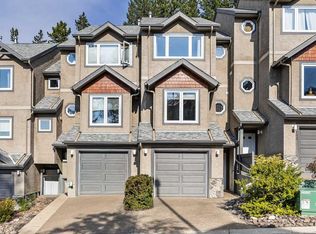 MLS ID #A2339177, Sophie Smith, Associate, Re/Max Alpine Realty. courtesy of Pillar9 System
