Sweeping unobstructed mountain views abound from this 1,595 sq ft top floor 2 primary bedroom plus den condo in sought-after Eagle Terrace. Enjoy the ease of single-level living with soaring vaulted ceilings with a stunning mountain backdrop and plenty of space to make yourself at home in this open floor plan. The spacious view deck features 3 access points from the living room, kitchen and second primary bedroom, a fantastic setting for morning coffee or relaxing after a day on the trails. The den offers flexibility for a home office or quiet retreat. Other features include 2 oversized storage rooms, one on the top floor and one in the parkade, plus 2 titled underground parking stalls with the ability for owners to add an EV charger. This well-managed building is in one of Canmore's most desirable neighbourhoods. Steps from the Iron Goat, Eagle Terrace field and endless trails, this penthouse is a rare opportunity to enjoy the mountain lifestyle with space, views and convenience.
For sale
C$1,099,800
801 N Benchlands Trl #302, Canmore, AB T1W 0B6
2beds
1,586sqft
Apartment
Built in 2006
-- sqft lot
$-- Zestimate®
C$693/sqft
C$1,090/mo HOA
What's special
Sweeping unobstructed mountain viewsSingle-level livingSoaring vaulted ceilingsOpen floor plan
- 47 days
- 23
- 5
Zillow last checked:
Listing updated:
Listed by:
Brad Hawker, Associate Broker,
Royal Lepage Solutions,
Drew Betts, Associate Broker,
Royal Lepage Solutions
Source: courtesy of Pillar9 System,MLS®#: A2350433 Originating MLS®#: Alberta West Realtors Association
Facts & features
Interior
Bedrooms & bathrooms
- Bedrooms: 2
- Bathrooms: 2
- Full bathrooms: 2
Other
- Level: Main
- Dimensions: 16`2" x 13`0"
Other
- Level: Main
- Dimensions: 24`5" x 14`1"
Other
- Level: Main
- Dimensions: 5`11" x 10`11"
Other
- Level: Main
- Dimensions: 9`11" x 10`9"
Other
- Level: Main
- Dimensions: 6`7" x 26`0"
Dining room
- Level: Main
- Dimensions: 14`3" x 7`11"
Kitchen
- Level: Main
- Dimensions: 17`10" x 12`11"
Laundry
- Level: Main
- Dimensions: 5`6" x 9`9"
Living room
- Level: Main
- Dimensions: 25`8" x 15`10"
Office
- Level: Main
- Dimensions: 9`11" x 10`0"
Storage
- Level: Third
- Dimensions: 5`7" x 6`9"
Storage
- Level: Lower
- Dimensions: 12`8" x 9`1"
Walk in closet
- Level: Main
- Dimensions: 6`8" x 8`10"
Heating
- Radiant Floor, Natural Gas
Cooling
- None
Appliances
- Included: Dishwasher, Dryer, Gas Stove, Refrigerator, Washer
- Laundry: Laundry Room
Features
- Breakfast Bar, Built-in Features, Ceiling Fan(s), Closet Organizers, Elevator, Granite Counters, High Ceilings, Kitchen Island, Open Floorplan, Pantry, Recessed Lighting, See Remarks, Soaking Tub, Storage, Walk-In Closet(s)
- Flooring: Carpet, Other, Wood
- Windows: Window Coverings
- Number of fireplaces: 1
- Fireplace features: Gas, Living Room, Stone
- Common walls with other units/homes: 2+ Common Walls
Interior area
- Total interior livable area: 1,586 sqft
- Finished area above ground: 1,586
Video & virtual tour
Property
Parking
- Total spaces: 2
- Parking features: Garage Door Opener, Heated Garage, Parkade, See Remarks, Underground, Titled
- Garage spaces: 2
- Has uncovered spaces: Yes
Features
- Levels: Single Level Unit
- Stories: 3
- Entry location: Top
- Patio & porch: Balcony(s)
- Exterior features: Balcony, BBQ gas line, Lighting
Details
- Zoning: R3 RESIDENTIAL COMPREHENS
Construction
Type & style
- Home type: Apartment
- Property subtype: Apartment
- Attached to another structure: Yes
Materials
- Stone, Stucco, Wood Frame, Wood Siding
- Foundation: Concrete Perimeter
- Roof: Asphalt Shingle
Condition
- New construction: No
- Year built: 2006
Community & HOA
Community
- Features: Other, Park, Playground
- Subdivision: Eagle Terrace
HOA
- Has HOA: Yes
- Amenities included: Elevator(s), Parking, Secured Parking, Visitor Parking
- Services included: Gas, Heat, Professional Management, Reserve Fund Contributions, Sewer, Snow Removal, Trash, Water
- HOA fee: C$1,090 monthly
Location
- Region: Canmore
Financial & listing details
- Price per square foot: C$693/sqft
- Date on market: 10/6/2026
- Inclusions: n/a
Price history
Price history is unavailable.
Public tax history
Tax history is unavailable.
Climate risks
Neighborhood: T1W
Nearby schools
GreatSchools rating
No schools nearby
We couldn't find any schools near this home.
- C$970,0002 bd2 ba1.1k sqft701 S Benchlands Trl #303, Canmore, AB T1W3G9For Sale

- C$999,0003 bd4 ba1k sqft901 W Benchlands Trl #122, Canmore, AB T1W2Z8For Sale
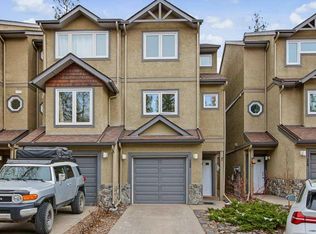
- C$1,968,0005 bd4 ba2.5k sqft2 SW Terrace Pl, Canmore, AB T1W2Y3For Sale

- C$2,450,0004 bd5 ba2.7k sqft261 NE Eagle Terrace Rd, Canmore, AB T1W3C7For Sale

Similar homes
- C$975,0002 bd2 ba1.3k sqft137 NW Wapiti Close #140, Canmore, AB T1W 3B2For Sale
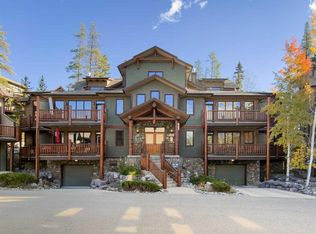 MLS ID #A2352699, Alex Large, Associate, Century 21 Nordic Realty. courtesy of Pillar9 System
- C$970,0002 bd2 ba1.1k sqft701 S Benchlands Trl #303, Canmore, AB T1W 3G9For SaleMLS ID #A2345352, Kristen Kyle, Broker, Re/Max Alpine Realty. courtesy of Pillar9 System
- C$1,059,0002 bd3 ba1.3k sqft242 E Benchlands Ter #9, Canmore, AB T1W 3B2For Sale
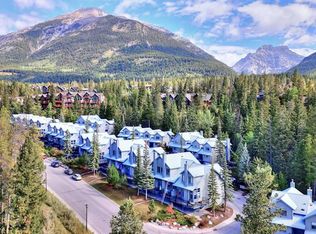 MLS ID #A2343811, Marc See, Associate, Grassroots Realty Group . courtesy of Pillar9 System
- C$975,0002 bd2 ba1.3k sqft137 Wapiti Close #140, Canmore, AB T1W 3B2For Sale
 Century 21 Canada
