Discover this exceptional multi-level townhome in the desirable Catamount Court, nestled in Canmore’s sought-after Benchlands neighbourhood. Offering 3 spacious bedrooms, each complete with its own private ensuite, plus an additional powder room with laundry, this thoughtfully designed home provides the perfect balance of comfort and privacy. The bright, open-concept main living area is ideal for entertaining, featuring beautiful hardwood floors, rich wood doors and trim, and a cozy gas fireplace. Step outside to enjoy your private deck overlooking the walk-out patio below, all while taking in the breathtaking surrounding mountain views. Complete with an attached garage and private driveway, this unique townhome offers an outstanding opportunity to enjoy mountain living in one of Canmore’s most desirable locations.
For sale
C$999,000
901 W Benchlands Trl #122, Canmore, AB T1W 2Z8
3beds
1,084sqft
Townhouse
Built in 1997
1,742 Square Feet Lot
$-- Zestimate®
C$921/sqft
C$525/mo HOA
What's special
Beautiful hardwood floorsCozy gas fireplaceBreathtaking surrounding mountain viewsAttached garagePrivate driveway
- 2 days
- 18
- 0
Zillow last checked:
Listing updated:
Listed by:
Brittney Huerlimann, Associate,
Re/Max Key,
Paula Shakotko, Associate Broker,
Re/Max Key
Source: courtesy of Pillar9 System,MLS®#: A2356966 Originating MLS®#: Alberta West Realtors Association
Facts & features
Interior
Bedrooms & bathrooms
- Bedrooms: 3
- Bathrooms: 4
- Full bathrooms: 3
- 1/2 bathrooms: 1
Bedroom
- Level: Third
- Dimensions: 12`11" x 9`1"
Other
- Level: Third
- Dimensions: 11`11" x 15`4"
Bedroom
- Level: Basement
- Dimensions: 14`6" x 16`10"
Other
- Level: Second
- Dimensions: 6`1" x 9`3"
Other
- Level: Third
- Dimensions: 8`5" x 4`10"
Other
- Level: Third
- Dimensions: 8`8" x 4`11"
Other
- Level: Basement
- Dimensions: 4`10" x 7`2"
Dining room
- Level: Second
- Dimensions: 9`0" x 8`11"
Foyer
- Level: Lower
- Dimensions: 3`6" x 3`9"
Other
- Level: Basement
- Dimensions: 3`4" x 7`4"
Kitchen
- Level: Second
- Dimensions: 8`5" x 9`1"
Laundry
- Level: Second
- Dimensions: 3`0" x 2`7"
Living room
- Level: Main
- Dimensions: 15`2" x 16`11"
Walk in closet
- Level: Third
- Dimensions: 3`0" x 6`11"
Heating
- Forced Air, Natural Gas
Cooling
- None
Appliances
- Included: Dishwasher, Refrigerator, Stove(s), Washer/Dryer
- Laundry: In Unit
Features
- See Remarks
- Flooring: Carpet, Hardwood
- Basement: Full
- Number of fireplaces: 1
- Fireplace features: Gas
- Common walls with other units/homes: 1 Common Wall
Interior area
- Total interior livable area: 1,084 sqft
Property
Parking
- Total spaces: 2
- Parking features: Single Garage Attached, Attached Garage
- Attached garage spaces: 1
Features
- Levels: Three Or More,3 (or more) Storey
- Stories: 1
- Patio & porch: Deck, Patio
- Exterior features: Private Entrance
- Pool features: Community
- Fencing: None
Lot
- Size: 1,742 Square Feet
- Features: Back Yard
Details
- Parcel number: 113553727
- Zoning: R3
Construction
Type & style
- Home type: Townhouse
- Property subtype: Townhouse
Materials
- Wood Frame
- Foundation: Slab
- Roof: Asphalt Shingle
Condition
- New construction: No
- Year built: 1997
Community & HOA
Community
- Features: Golf, Lake, Park, Playground, Tennis Court(s)
- Subdivision: NONE
HOA
- Has HOA: Yes
- Amenities included: Other
- Services included: Common Area Maintenance
- HOA fee: C$525 monthly
Location
- Region: Canmore
Financial & listing details
- Price per square foot: C$921/sqft
- Date on market: 11/6/2026
- Inclusions: N/A
Price history
Price history is unavailable.
Public tax history
Tax history is unavailable.
Climate risks
Neighborhood: T1W
Nearby schools
GreatSchools rating
No schools nearby
We couldn't find any schools near this home.
- C$970,0002 bd2 ba1.1k sqft701 S Benchlands Trl #303, Canmore, AB T1W3G9For Sale

- C$1,099,8002 bd2 ba1.5k sqft801 N Benchlands Trl #302, Canmore, AB T1W0B6For Sale

- C$1,968,0005 bd4 ba2.5k sqft2 SW Terrace Pl, Canmore, AB T1W2Y3For Sale

- C$2,450,0004 bd5 ba2.7k sqft261 NE Eagle Terrace Rd, Canmore, AB T1W3C7For Sale

Similar homes
- C$999,0003 bd3 ba1.1k sqft242 N Benchlands Ter #18, Canmore, AB T1W 3B2For Sale
 MLS ID #A2291284, Dan Sparks, Associate, Century 21 Nordic Realty. courtesy of Pillar9 System
- C$999,0003 bd3 ba1.1k sqft242 Benchlands Ter #18, Canmore, AB T1W 3B2For Sale
 Century 21 Canada
- C$1,079,0002 bd3 ba1.3k sqft242 E Benchlands Ter #9, Canmore, AB T1W 3B2For Sale
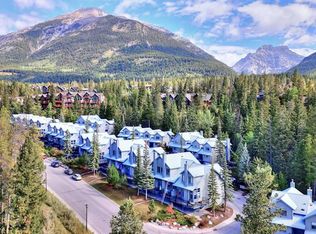 MLS ID #A2343811, Marc See, Associate, Grassroots Realty Group . courtesy of Pillar9 System
- C$1,299,0003 bd3 ba961 sqft74 SW Moraine Rd, Canmore, AB T1W 1J7For Sale
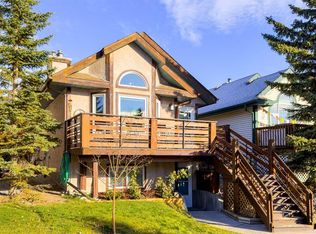 MLS ID #A2357090, Alex Large, Associate, Century 21 Nordic Realty. courtesy of Pillar9 System
