Welcome to 102, 714 3rd Street, a single-level 2 bedroom, 1 bathroom condo for sale in South Canmore, one of the most walkable neighbourhoods in the Canadian Rockies. With no stairs anywhere, this Canmore condo is ideal for downsizers, first-time buyers, weekend getaway seekers, or anyone looking for easy mountain living in the Bow Valley. The bright open-concept layout connects the kitchen, dining, and living areas, with warm hardwood floors throughout. Both bedrooms are oversized, with space for king-size furniture, a home office, or a comfortable guest room, and the bathroom has a relaxing spa tub, perfect after a day of hiking, biking, or skiing in Canmore and nearby Banff. Mountain gear has a home here too: an extra-large exterior storage room (19'4" x 3'3"!) holds bikes, skis, paddleboards, and more. The green space in front of the unit could be landscaped to extend your outdoor living area (board approval required). One parking stall and low condo fees make this an affordable way to own real estate in Canmore. You’re just a short walk from downtown Canmore’s Main Street shops and restaurants, the Bow River, Policeman’s Creek, and the town’s trail network, and only minutes from Banff National Park. Take the 3D tour online and book your private showing of this South Canmore condo today.
For sale
C$779,000
714 N 3rd St #102, Canmore, AB T1W 2J6
2beds
1,104sqft
Townhouse
Built in 2008
-- sqft lot
$-- Zestimate®
C$706/sqft
C$309/mo HOA
What's special
Warm hardwood floors throughoutOne parking stall
- 3 days
- 70
- 6
Zillow last checked:
Listing updated:
Listed by:
Kristen Kyle, Broker,
Re/Max Alpine Realty
Source: courtesy of Pillar9 System,MLS®#: A2354270 Originating MLS®#: Calgary
Facts & features
Interior
Bedrooms & bathrooms
- Bedrooms: 2
- Bathrooms: 1
- Full bathrooms: 1
Bedroom
- Level: Main
- Dimensions: 13`10" x 10`5"
Other
- Level: Main
- Dimensions: 15`10" x 9`11"
Other
- Level: Main
- Dimensions: 11`1" x 8`3"
Eat in kitchen
- Level: Main
- Dimensions: 10`2" x 12`8"
Other
- Level: Main
- Dimensions: 14`10" x 20`5"
Heating
- Radiant Floor, Natural Gas
Cooling
- None
Appliances
- Included: Built-In Oven, Dishwasher, Gas Cooktop, Microwave, Refrigerator, Washer/Dryer Stacked
- Laundry: Laundry Room
Features
- Breakfast Bar, Central Vacuum, Granite Counters, Open Floorplan
- Flooring: Hardwood, Tile
- Basement: None
- Number of fireplaces: 1
- Fireplace features: Gas, Living Room, Stone
- Common walls with other units/homes: 2+ Common Walls,End Unit,No One Below
Interior area
- Total interior livable area: 1,104 sqft
- Finished area above ground: 1,104
Video & virtual tour
Property
Parking
- Total spaces: 1
- Parking features: Aggregate, Off Street, Stall, Assigned
Features
- Levels: One
- Stories: 1
- Entry location: Ground
- Patio & porch: Patio
- Exterior features: None
- Has spa: Yes
- Spa features: Bath
- Fencing: None
Lot
- Features: Back Lane, Level, Low Maintenance Landscape
Details
- Parcel number: 113651473
- Zoning: R3
Construction
Type & style
- Home type: Townhouse
- Property subtype: Townhouse
Materials
- Log, Stone, Stucco, Wood Frame
- Foundation: Slab
- Roof: Asphalt Shingle
Condition
- New construction: No
- Year built: 2008
Utilities & green energy
- Sewer: Public Sewer
- Water: Public
Community & HOA
Community
- Features: Playground, Sidewalks, Street Lights
- Subdivision: South Canmore
HOA
- Has HOA: Yes
- Amenities included: None
- Services included: Insurance, Reserve Fund Contributions
- HOA fee: C$309 monthly
Location
- Region: Canmore
Financial & listing details
- Price per square foot: C$706/sqft
- Date on market: 10/23/2026
- Inclusions: Furniture is negotiable
Price history
Price history is unavailable.
Public tax history
Tax history is unavailable.
Climate risks
Neighborhood: T1W
Nearby schools
GreatSchools rating
No schools nearby
We couldn't find any schools near this home.
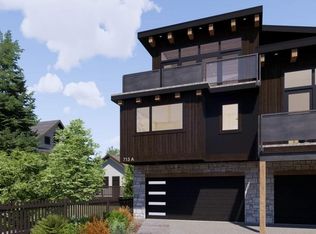
- C$2,175,6003 bd3 ba1.9k sqft713 W 4th St #1, Canmore, AB T1W2G8New Construction
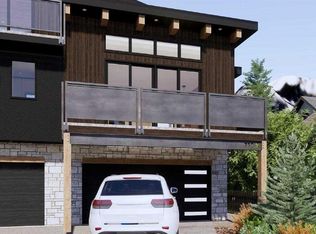
- C$2,175,6004 bd4 ba1.9k sqft713 W 4th St #2, Canmore, AB T1W2G8New Construction
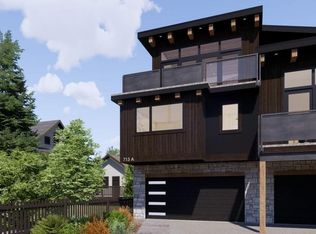
- C$2,175,6003 bd3 ba1.9k sqft713 4th St #1, Canmore, AB T1W2G8New Construction
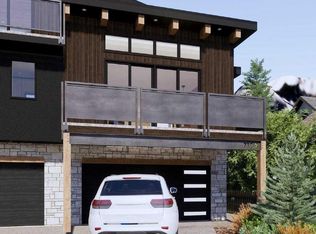
- C$2,175,6004 bd4 ba1.9k sqft713 4th St #2, Canmore, AB T1W2G8New Construction
Similar homes
- C$925,0003 bd3 ba1.4k sqft85 N Dyrgas Gate #404, Canmore, AB T1W 3L1For Sale
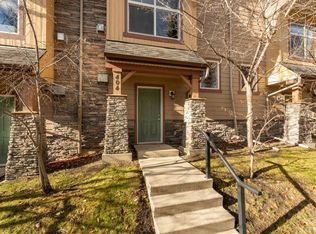 MLS ID #A2353864, Tatum Fitton, Associate, Comfree. courtesy of Pillar9 System
- C$799,0003 bd4 ba1k sqft823 SW Wilson Way #3, Canmore, AB T1W 2Y8For Sale
 MLS ID #A2328464, Dan Sparks, Associate, Century 21 Nordic Realty. courtesy of Pillar9 System
- C$787,5002 bd1 ba795 sqft1720 NW Bow Valley Trl #114, Canmore, AB T1W 2X3For Sale
 MLS ID #A2335961, Jing Wen Ni, Associate, Homecare Realty Ltd.. courtesy of Pillar9 System
- C$824,5003 bd3 ba1k sqft827 S Wilson Way #2, Canmore, AB T1W 2Y8For Sale
 MLS ID #A2344761, Jonas Gordon, Associate, Maxwell Capital Realty. courtesy of Pillar9 System
