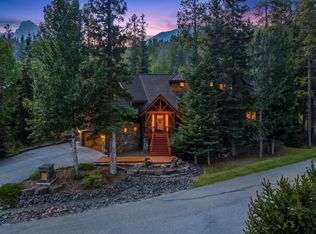
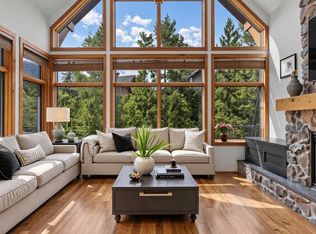
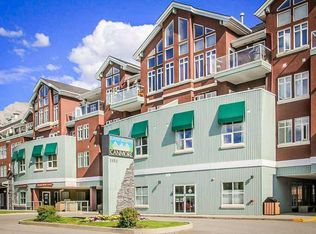
Welcome to this impressive 1,300+ sqft two-level, top-floor condo at Crossbow Point. The bright, open-concept main level features an upgraded kitchen flowing into the dining and living areas. Soaring vaulted ceilings with raked windows fill the space with natural light while capturing beautiful south-facing mountain views. The cozy deck, complete with a gas line for your barbecue, extends the living space outdoors. The main floor also offers a spacious bedroom, a nearby three-piece bathroom, and a generous laundry and storage room. Going up the open riser stairs, the versatile loft can serve as a stunning primary retreat, office, media room, or bonus space, with a spa-like ensuite, air-jet soaker tub, and wet bar. Additional features include titled heated underground parking & storage Owners also enjoy access to Crossbow Point’s amenities building with an indoor pool, hot tub, fitness room, and more. Additional underground parking and storage available for $30,000.
For sale
C$768,800
155 N Crossbow Pl #307, Canmore, AB T1W 3H6
2beds
1,324sqft
Apartment
Built in 2005
-- sqft lot
$-- Zestimate®
C$581/sqft
C$1,172/mo HOA
What's special
Bright open-concept main levelGas rangeNatural lightBeautiful south-facing mountain viewsSpacious bedroomVersatile loftSpa-like ensuite
- 63 days
- 58
- 1
Zillow last checked:
Listing updated:
Listed by:
Brad Hawker, Associate Broker,
Royal Lepage Solutions,
Drew Betts, Associate Broker,
Royal Lepage Solutions
Source: courtesy of Pillar9 System,MLS®#: A2334883 Originating MLS®#: Alberta West Realtors Association
Originating MLS®#: Alberta West Realtors AssociationFacts & features
Interior
Bedrooms & bathrooms
- Bedrooms: 2
- Bathrooms: 2
- Full bathrooms: 2
Bedroom
- Level: Main
- Dimensions: 12`9" x 14`8"
Other
- Level: Second
- Dimensions: 19`0" x 13`6"
Other
- Level: Main
- Dimensions: 5`4" x 9`0"
Other
- Level: Second
- Dimensions: 9`3" x 18`5"
Other
- Level: Main
- Dimensions: 11`7" x 8`0"
Dining room
- Level: Main
- Dimensions: 10`6" x 6`11"
Other
- Level: Main
- Dimensions: 4`9" x 6`10"
Kitchen
- Level: Main
- Dimensions: 10`6" x 8`11"
Laundry
- Level: Main
- Dimensions: 10`4" x 8`0"
Living room
- Level: Main
- Dimensions: 15`3" x 15`10"
Heating
- Baseboard, Electric
Cooling
- None
Appliances
- Included: Dishwasher, Dryer, Garage Control(s), Microwave Hood Fan, Refrigerator, Stove(s)
- Laundry: In Unit, Laundry Room, Main Level
Features
- Built-in Features, Closet Organizers, High Ceilings, Open Floorplan, See Remarks
- Flooring: Carpet, Other, Slate
- Windows: Window Coverings
- Number of fireplaces: 1
- Fireplace features: Gas, Living Room
- Common walls with other units/homes: 2+ Common Walls
Interior area
- Total interior livable area: 1,324 sqft
- Finished area above ground: 1,324
- Finished area below ground: 0
Video & virtual tour
Property
Parking
- Total spaces: 2
- Parking features: Titled, Underground
Features
- Levels: Multi Level Unit
- Stories: 4
- Entry location: Ground
- Patio & porch: Balcony(s)
- Exterior features: Balcony, BBQ gas line, Other
- Has spa: Yes
- Spa features: Association, Bath
Details
- Parcel number: 113592141
- Zoning: R3
Construction
Type & style
- Home type: Apartment
- Property subtype: Apartment
- Attached to another structure: Yes
Materials
- Stone, Stucco, Wood Siding
- Roof: Asphalt
Condition
- New construction: No
- Year built: 2005
Community & HOA
Community
- Features: Golf, Park, Tennis Court(s)
- Subdivision: Three Sisters
HOA
- Has HOA: Yes
- Amenities included: Clubhouse, Elevator(s), Fitness Center, Guest Suite, Indoor Pool, Parking, Party Room, Recreation Facilities, Storage
- Services included: Amenities of HOA/Condo, Common Area Maintenance, Gas, Insurance, Maintenance Grounds, Professional Management, Reserve Fund Contributions, Sewer, Snow Removal, Trash, Water
- HOA fee: C$1,172 monthly
Location
- Region: Canmore
Financial & listing details
- Price per square foot: C$581/sqft
- Date on market: 8/6/2026
- Inclusions: n/a
Price history
Price history is unavailable.
Public tax history
Tax history is unavailable.
Climate risks
Neighborhood: T1W
Nearby schools
GreatSchools rating
No schools nearby
We couldn't find any schools near this home.

Similar homes
- C$779,0003 bd3 ba1.5k sqft170 N Crossbow Pl #314, Canmore, AB T1W 3H4For Sale
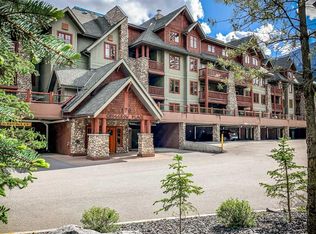 MLS ID #A2349484, Jake Pryor, Associate Broker, Re/Max Alpine Realty. courtesy of Pillar9 System
 - C$808,5002 bd2 ba700 sqft160 SW Kananaskis Way #401, Canmore, AB T1W 3E2For Sale
 MLS ID #A2349362, Yu Jing Li, Associate, Grand Realty. courtesy of Pillar9 System
 - C$689,0002 bd2 ba1k sqft1080C SW Cougar Creek Dr #106, Canmore, AB T1W 1A3For Sale
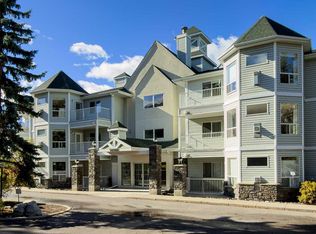 MLS ID #A2345934, Kelly Mock, Associate, Royal Lepage Solutions. courtesy of Pillar9 System
 - C$780,0002 bd2 ba903 sqft1151 SE Sidney St #316, Canmore, AB T1W 3G1For Sale
 MLS ID #A2344735, Darya Pfund, Broker, Easy List Realty. courtesy of Pillar9 System
