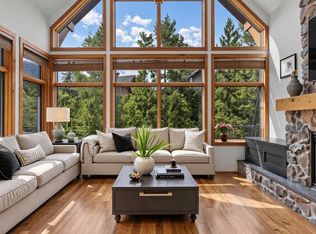
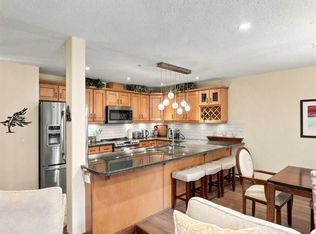
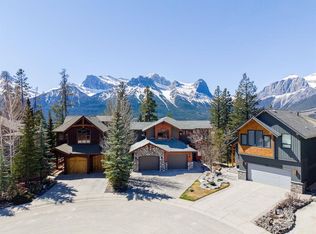
Custom-Built Retreat on a 12,000-Square-Foot Lot Backing onto Environmental Reserve Lovingly maintained by its original owner and used primarily as a recreational retreat, this exceptional custom-built home has been lightly lived in and shows clear pride in ownership. With no pets and no children, it remains in outstanding, move-in-ready condition. The thoughtfully designed floor plan offers an inviting open-concept living and dining area centered around a stunning two-sided fireplace, creating a warm and welcoming gathering space. Large windows frame peaceful views and fill the home with natural light. Upstairs, the spacious primary retreat includes a luxurious six-piece ensuite and generous walk-in closet. The large bonus room offers flexible space for a family room, studio, or additional bedroom. The office area is also roughed-in for future bathroom. Step onto the expansive deck and take in views of mature trees and the property's private natural setting. Set on a remarkable 12,000-square-foot lot backing directly onto an environmental reserve, the home offers a rare sense of privacy and connection to nature. The oversized garage can accommodate up to four vehicles, or two vehicles with ample room remaining for storage, recreational equipment, or a workshop. Beneath the deck, a heated workroom offers additional space for hobbies, projects, or storage. Surrounded by timber accents and mature trees, the beautifully landscaped lower patio creates a secluded outdoor oasis. A gas fireplace makes it an inviting setting for relaxed evenings with family and friends. The lower level expands the home's versatility with two large bedrooms featuring walk-in closets, a sauna, a wine room, a cedar-lined closet, and a spacious laundry area. Zoned for a legal suite with a separate entrance, it also includes a roughed-in kitchen. Newer appliances complement the home's quality construction, while meticulous upkeep throughout reflects years of careful ownership. A rare combination of privacy, quality construction, flexible living space, and meticulous condition, this one-owner home is equally suited to year-round living or use as a quiet retreat. Its exceptional natural setting makes it a distinctive opportunity for buyers seeking comfort, space, and privacy.
For sale
C$2,543,999
115 S Dyrgas Gate, Canmore, AB T1W 3G5
3beds
2,272sqft
Single Family Residence
Built in 2003
0.28 Acres Lot
$-- Zestimate®
C$1,120/sqft
C$-- HOA
What's special
Stunning two-sided fireplaceNatural lightSpacious primary retreatLuxurious six-piece ensuiteGenerous walk-in closetExpansive deckViews of mature trees
- 22 days
- 105
- 2
Zillow last checked:
Listing updated:
Listed by:
Dale Hildebrand, Associate,
Grassroots Realty Group
Source: courtesy of Pillar9 System,MLS®#: A2342599 Originating MLS®#: Calgary
Originating MLS®#: CalgaryFacts & features
Interior
Bedrooms & bathrooms
- Bedrooms: 3
- Bathrooms: 3
- Full bathrooms: 2
- 1/2 bathrooms: 1
Other
- Level: Second
- Dimensions: 16`3" x 14`3"
Bedroom
- Level: Lower
- Dimensions: 12`6" x 14`10"
Bedroom
- Level: Lower
- Dimensions: 15`5" x 14`1"
Other
- Level: Main
Other
- Level: Lower
Other
- Level: Second
Dining room
- Level: Main
- Dimensions: 15`4" x 21`4"
Kitchen
- Level: Main
- Dimensions: 20`2" x 21`0"
Living room
- Level: Main
- Dimensions: 18`8" x 18`1"
Heating
- Central, High Efficiency, Natural Gas
Cooling
- None
Appliances
- Included: Built-In Refrigerator, Dishwasher, Electric Range, Freezer, Garage Control(s), Microwave Hood Fan, Refrigerator, Washer/Dryer, Water Purifier, Wine Refrigerator
- Laundry: Lower Level
Features
- Closet Organizers, High Ceilings, No Animal Home, No Smoking Home, Quartz Counters, Sauna, Walk-In Closet(s)
- Flooring: Ceramic Tile, Hardwood
- Windows: Wood Frames
- Basement: Full
- Number of fireplaces: 3
- Fireplace features: Double Sided, Gas, Living Room, Other, Recreation Room
Interior area
- Total interior livable area: 2,272 sqft
- Finished area above ground: 2,272
- Finished area below ground: 2,075
Video & virtual tour
Property
Parking
- Total spaces: 4
- Parking features: 220 Volt Wiring, Additional Parking, Aggregate, Double Garage Attached, Garage Door Opener, Garage Faces Front, Workshop in Garage
- Attached garage spaces: 4
- Has uncovered spaces: Yes
Features
- Levels: Two,2 Storey
- Stories: 1
- Entry location: Ground
- Patio & porch: Deck
- Exterior features: Balcony, Barbecue, BBQ gas line, Lighting
- Fencing: None
- Frontage length: 21.33M 70`0"
Lot
- Size: 0.28 Acres
- Features: Back Yard, Environmental Reserve, Treed
Details
- Additional structures: Shed(s)
- Parcel number: 113512826
- Zoning: R1BW
Construction
Type & style
- Home type: SingleFamily
- Property subtype: Single Family Residence
Materials
- Stucco, Wood Frame
- Foundation: Concrete Perimeter
- Roof: Asphalt Shingle
Condition
- New construction: No
- Year built: 2003
Community & HOA
Community
- Features: None
- Subdivision: Three Sisters
HOA
- Has HOA: No
Location
- Region: Canmore
Financial & listing details
- Price per square foot: C$1,120/sqft
- Date on market: 9/23/2026
- Inclusions: window coverings, furniture in the home
Price history
Price history is unavailable.
Public tax history
Tax history is unavailable.
Climate risks
Neighborhood: T1W
Nearby schools
GreatSchools rating
No schools nearby
We couldn't find any schools near this home.


Similar homes
- C$2,535,0004 bd5 ba2.7k sqft261 NE Eagle Terrace Rd, Canmore, AB T1W 3C7For Sale
 MLS ID #A2350297, Christopher Vincent, Associate, Sotheby's International Realty Canada. courtesy of Pillar9 System
 - C$2,475,0005 bd4 ba2k sqft160 SW Carey, Canmore, AB T1W 2R4For Sale
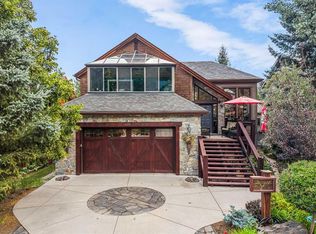 MLS ID #A2341854, Marc See, Associate, Grassroots Realty Group . courtesy of Pillar9 System
 - C$2,577,0005 bd4 ba2.4k sqft12 S Woodside Ln, Canmore, AB T1W 1T1For Sale
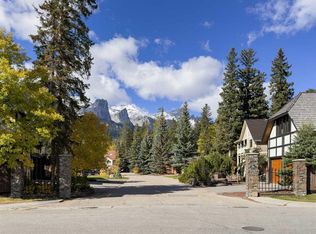 MLS ID #A2344983, Pat Zawada, Associate, Century 21 Nordic Realty. courtesy of Pillar9 System
 - C$2,775,0006 bd5 ba3.1k sqft389 N Eagle Hts, Canmore, AB T1W 3C9For Sale
 MLS ID #A2341331, Kyle Pressman, Associate, Re/Max Alpine Realty. courtesy of Pillar9 System
