Visit REALTOR® website for additional information. Experience exceptional penthouse living in “The Castle,” an extraordinary single-level residence in Canmore’s sought-after Spring Creek Mountain Village. Offering over 2,295 sq. ft. of living space, this remarkable home is the largest unit ever built in the community and showcases spectacular panoramic mountain views from nearly every room. Two expansive west-facing decks provide exceptional outdoor living and entertaining spaces, with unforgettable Canmore sunsets as the backdrop. Inside, the grand open-concept living area features soaring vaulted wood ceilings, rich hardwood floors, a striking stone fireplace, and expansive windows framing the surrounding peaks. The spacious living and dining areas flow seamlessly together, creating an inviting setting for both relaxing and entertaining. The gourmet kitchen combines style and functionality with stainless steel appliances, custom cabinetry, and granite countertops. Two spacious vaulted primary suites each offer a private ensuite, walk-in closet, and direct deck access. A generous third bedroom includes its own fireplace, deck access, and beautiful sunset views, with a third full bathroom conveniently nearby. A bright den offers an ideal home office or the flexibility to serve as a fourth bedroom. Additional features include in-unit laundry, two heated underground parking stalls, dedicated storage, and access to the owners’ fitness gym. Over 2,295 sq. ft. | Single-level living | 3 bedrooms + den | 3 full bathrooms | 2 expansive west-facing decks | 2 heated underground parking stalls A rare opportunity to enjoy space, privacy, indoor-outdoor living, and breathtaking mountain scenery in one exceptional Canmore penthouse.
For sale
C$2,295,000
505 W Spring Creek Dr #404, Canmore, AB T1W 0C5
3beds
2,295sqft
Apartment
Built in 2007
-- sqft lot
$-- Zestimate®
C$1,000/sqft
C$1,673/mo HOA
What's special
Single-level residenceTwo expansive west-facing decksSoaring vaulted wood ceilingsRich hardwood floorsStriking stone fireplaceGourmet kitchenStainless steel appliances
- 5 days
- 24
- 0
Zillow last checked:
Listing updated:
Listed by:
Birgit Braier, Associate,
Pg Direct Realty Ltd.
Source: courtesy of Pillar9 System,MLS®#: A2347788 Originating MLS®#: Calgary
Originating MLS®#: CalgaryFacts & features
Interior
Bedrooms & bathrooms
- Bedrooms: 3
- Bathrooms: 3
- Full bathrooms: 3
Other
- Level: Main
- Dimensions: 26`0" x 13`7"
Bedroom
- Level: Main
- Dimensions: 11`6" x 11`7"
Bedroom
- Level: Main
- Dimensions: 17`3" x 10`5"
Other
- Level: Main
- Dimensions: 8`1" x 8`11"
Other
- Level: Main
- Dimensions: 11`11" x 5`8"
Other
- Level: Main
- Dimensions: 7`0" x 13`6"
Other
- Level: Main
- Dimensions: 7`10" x 24`4"
Other
- Level: Main
- Dimensions: 12`5" x 11`7"
Dining room
- Level: Main
- Dimensions: 13`5" x 17`3"
Other
- Level: Main
- Dimensions: 11`5" x 7`1"
Other
- Level: Main
- Dimensions: 12`8" x 16`4"
Laundry
- Level: Main
- Dimensions: 7`11" x 9`3"
Living room
- Level: Main
- Dimensions: 18`10" x 20`11"
Office
- Level: Main
- Dimensions: 16`4" x 10`8"
Other
- Level: Main
- Dimensions: 10`5" x 10`6"
Walk in closet
- Level: Main
- Dimensions: 4`9" x 10`7"
Walk in closet
- Level: Main
- Dimensions: 5`6" x 7`9"
Heating
- Radiant Floor, Geothermal
Cooling
- Central Air
Appliances
- Included: Dishwasher, Dryer, Gas Range, Microwave, Refrigerator, Washer, Wine Refrigerator
- Laundry: Laundry Room, Main Level
Features
- Ceiling Fan(s), Closet Organizers, Double Vanity, Granite Counters, Kitchen Island, Pantry
- Flooring: Carpet, Ceramic Tile, Hardwood
- Windows: Skylight(s)
- Basement: None
- Number of fireplaces: 2
- Fireplace features: Gas
- Common walls with other units/homes: 1 Common Wall
Interior area
- Total interior livable area: 2,295 sqft
Property
Parking
- Total spaces: 2
- Parking features: Underground, Titled
Features
- Levels: Single Level Unit
- Stories: 4
- Entry location: Ground
- Patio & porch: Balcony(s)
- Exterior features: Other
Details
- Parcel number: 113552400
- Zoning: DC-SCMV-C
Construction
Type & style
- Home type: Apartment
- Property subtype: Apartment
- Attached to another structure: Yes
Materials
- Concrete, Stone, Stucco, Wood Frame
- Foundation: Concrete Perimeter
- Roof: Asphalt Shingle
Condition
- New construction: No
- Year built: 2007
Community & HOA
Community
- Features: Playground, Sidewalks, Street Lights
- Subdivision: Spring Creek
HOA
- Has HOA: Yes
- Amenities included: None
- Services included: Common Area Maintenance, Gas, Heat, Insurance, Professional Management, Reserve Fund Contributions, Sewer, Snow Removal, Trash, Water
- HOA fee: C$1,642 monthly
- Second HOA fee: C$375 annually
Location
- Region: Canmore
Financial & listing details
- Price per square foot: C$1,000/sqft
- Date on market: 9/24/2026
- Inclusions: N/A
Price history
Price history is unavailable.
Public tax history
Tax history is unavailable.
Climate risks
Neighborhood: T1W
Nearby schools
GreatSchools rating
No schools nearby
We couldn't find any schools near this home.
- C$879,0002 bd2 ba907 sqft505 Spring Creek Dr #213, Canmore, AB T1W0C5For Sale

- C$879,0002 bd2 ba906 sqft505 N Spring Creek Dr #213, Canmore, AB T1W0C5For Sale
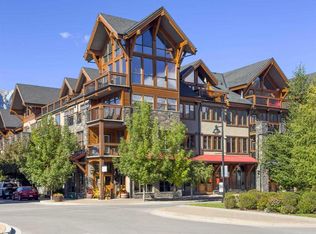
- C$889,0002 bd2 ba1k sqft505 E Spring Creek Dr #302, Canmore, AB T1W0C5For Sale
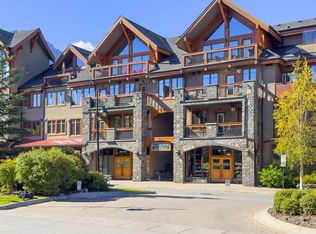
- C$--2 bd2 ba1.2k sqft707 Spring Creek Dr #200, Canmore, AB T1W0K7Off Market

Similar homes
- C$2,099,0003 bd2 ba1.6k sqft707 NW Spring Creek Dr #407, Canmore, AB T1W 0K7For Sale
 MLS ID #A2321817, Kai Skinstad, Associate, Century 21 Nordic Realty. courtesy of Pillar9 System
 - C$2,782,5003 bd2 ba1.6k sqft905 W Spring Creek Dr #208, Canmore, AB T1W 0L9For Sale
 MLS ID #A2344746, Robin Tuck, Associate, Kpli Real Estate Corporation. courtesy of Pillar9 System
 - C$2,099,0003 bd2 ba1.6k sqft707 Spring Creek Dr #407, Canmore, AB T1W 0K7For Sale
 Century 21 Canada
 - C$2,543,9993 bd3 ba2.2k sqft115 S Dyrgas Gate, Canmore, AB T1W 3G5For Sale
 MLS ID #A2342599, Dale Hildebrand, Associate, Grassroots Realty Group. courtesy of Pillar9 System
