Set on a beautifully landscaped 7,287 sq. ft. lot in Canmore’s Homesteads, this distinctive 5-bedroom, 4-bathroom home offers generous living space, mountain views and exceptional indoor-outdoor living. The bright main level features vaulted ceilings, hardwood flooring and a dramatic living room centered around a river-rock fireplace with gas stove. The spacious primary retreat has been beautifully renovated and opens to a year-round solarium with heated floors, electric fireplace, pop-up TV and views toward Lawrence Grassi and Ha Ling Peak. Outside, mature landscaping creates a private garden setting with a pond/water feature, garden plots, multiple sitting areas and expansive decks. The versatile lower level features heated floors, two bedrooms, a bathroom, partially completed kitchenette and two separate exterior entrances. Additional comforts include central A/C and an attached double garage with heated floor and separate side access. A truly unique Canmore home with character, privacy and room to enjoy every season.
For sale
C$2,475,000
160 SW Carey, Canmore, AB T1W 2R4
5beds
2,080sqft
Single Family Residence
Built in 1996
7,405 Square Feet Lot
$-- Zestimate®
C$1,190/sqft
C$-- HOA
What's special
Mountain viewsBright main levelVaulted ceilingsHardwood flooringSpacious primary retreatElectric fireplacePop-up tv
- 13 days
- 94
- 8
Zillow last checked:
Listing updated:
Listed by:
Marc See, Associate,
Grassroots Realty Group ,
Terri Harrison, Associate,
Grassroots Realty Group
Source: courtesy of Pillar9 System,MLS®#: A2341854 Originating MLS®#: Alberta West Realtors Association
Originating MLS®#: Alberta West Realtors AssociationFacts & features
Interior
Bedrooms & bathrooms
- Bedrooms: 5
- Bathrooms: 4
- Full bathrooms: 3
- 1/2 bathrooms: 1
Bedroom
- Level: Main
- Dimensions: 9`9" x 11`3"
Bedroom
- Level: Basement
- Dimensions: 18`2" x 9`4"
Bedroom
- Level: Basement
- Dimensions: 9`9" x 10`11"
Bedroom
- Level: Second
- Dimensions: 13`4" x 10`10"
Other
- Level: Second
- Dimensions: 22`10" x 13`2"
Other
- Level: Main
- Dimensions: 6`2" x 5`0"
Other
- Level: Basement
- Dimensions: 6`4" x 7`1"
Other
- Level: Lower
- Dimensions: 13`4" x 17`5"
Other
- Level: Second
- Dimensions: 13`4" x 7`5"
Dining room
- Level: Main
- Dimensions: 12`6" x 8`3"
Game room
- Level: Basement
- Dimensions: 21`8" x 30`8"
Kitchen
- Level: Main
- Dimensions: 19`2" x 9`0"
Living room
- Level: Main
- Dimensions: 22`4" x 17`0"
Other
- Level: Second
- Dimensions: 15`0" x 7`7"
Heating
- Radiant Floor, Electric, Exhaust Fan, Fireplace(s), Forced Air, Natural Gas
Cooling
- Central Air
Appliances
- Included: Dishwasher, Electric Range, Garage Control(s), Microwave, Refrigerator, Washer/Dryer
- Laundry: In Basement, Multiple Locations, Other
Features
- Ceiling Fan(s), Chandelier, Double Vanity, High Ceilings, Open Floorplan, Pantry, Recessed Lighting, Separate Entrance, Soaking Tub, Vaulted Ceiling(s)
- Flooring: Carpet, Ceramic Tile, Hardwood
- Windows: Window Coverings
- Basement: Full
- Number of fireplaces: 4
- Fireplace features: Electric, Gas
Interior area
- Total interior livable area: 2,080 sqft
Video & virtual tour
Property
Parking
- Total spaces: 4
- Parking features: Double Garage Attached, Driveway, Heated Garage, On Street, See Remarks, Workshop in Garage
- Attached garage spaces: 2
- Has uncovered spaces: Yes
Features
- Levels: 4 Level Split,2 Storey Split
- Stories: 1
- Patio & porch: Deck, Patio, Wrap Around
- Exterior features: Fire Pit, Other, Private Entrance, Private Yard
- Fencing: None
- Has view: Yes
- Frontage length: 16.00M 52`6"
Lot
- Size: 7,405 Square Feet
- Features: Back Yard, Backs on to Park/Green Space, Creek/River/Stream/Pond, Front Yard, Landscaped, Open Lot, Other, See Remarks, Treed, Views
Details
- Parcel number: 113572772
- Zoning: R1
Construction
Type & style
- Home type: SingleFamily
- Property subtype: Single Family Residence
Materials
- Other
- Foundation: Concrete Perimeter
- Roof: Asphalt Shingle
Condition
- New construction: No
- Year built: 1996
Community & HOA
Community
- Features: Lake, Other, Park, Playground
- Subdivision: Homesteads
HOA
- Has HOA: No
Location
- Region: Canmore
Financial & listing details
- Price per square foot: C$1,190/sqft
- Date on market: 9/2/2026
- Inclusions: additional refrigerator
Price history
Price history is unavailable.
Public tax history
Tax history is unavailable.
Climate risks
Neighborhood: T1W
Nearby schools
GreatSchools rating
No schools nearby
We couldn't find any schools near this home.
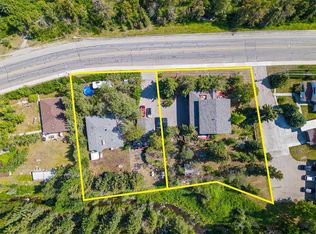
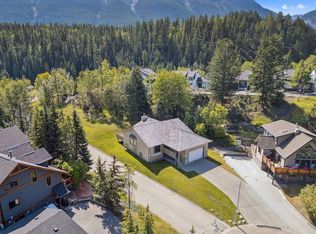
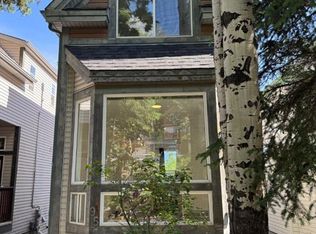
Similar homes
- C$2,145,0005 bd3 ba1.6k sqft129 SW Carey, Canmore, AB T1W 2R3For Sale
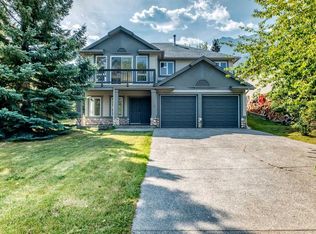 MLS ID #A2339463, Birgit Braier, Associate, Pg Direct Realty Ltd.. courtesy of Pillar9 System
 - C$2,369,0005 bd3 ba1.9k sqft1712 W 11th Ave, Canmore, AB T1W 1V2For Sale
 MLS ID #A2342725, Richard Greaves, Associate Broker, Re/Max Alpine Realty. courtesy of Pillar9 System
 - C$2,395,0006 bd4 ba2k sqft1 SW Eagle Lndg, Canmore, AB T1W 2Y1For Sale
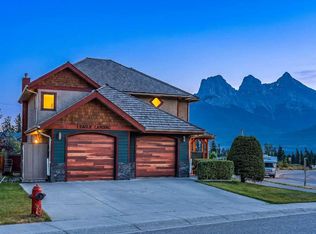 MLS ID #A2337611, Nicole Rainey, Associate, Sotheby's International Realty Canada. courtesy of Pillar9 System
 - C$2,397,0004 bd3 ba2.1k sqft204 E Grassi Pl, Canmore, AB T1W 2N3For Sale
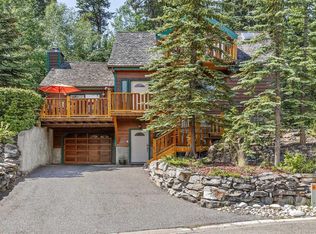 MLS ID #A2303434, Mary-Anne Kamenka, Broker, Century 21 Nordic Realty. courtesy of Pillar9 System
