Discover an exceptional opportunity in one of Canmore’s most desirable neighbourhoods, just steps from the shops, restaurants and amenities of downtown. Set on a large, mature treed lot with beautiful mountain views, this 5-bedroom, 3-bathroom single-family home offers an incredible combination of space, location, and potential. With a generous layout, the home provides plenty of flexibility for family living, guests, or a home office. Zoned R1, this property presents an exciting opportunity to enjoy as a family home, renovate and personalize, or explore the potential to create your dream mountain residence in the future. Large lots this close to downtown are increasingly rare, making this a unique opportunity in Canmore.
For sale
C$1,795,000
32 N Mount Peechee Pl, Canmore, AB T1W 1Z4
5beds
2,382sqft
Single Family Residence
Built in 1976
6,534 Square Feet Lot
$-- Zestimate®
C$754/sqft
C$-- HOA
What's special
Large mature treed lotBeautiful mountain viewsGenerous layout
- 13 hours
- 11
- 0
Zillow last checked:
Listing updated:
Listed by:
Mary-Anne Kamenka, Broker,
Century 21 Nordic Realty,
Clare Mcardle, Associate,
Century 21 Nordic Realty
Source: courtesy of Pillar9 System,MLS®#: A2353726 Originating MLS®#: Alberta West Realtors Association
Facts & features
Interior
Bedrooms & bathrooms
- Bedrooms: 5
- Bathrooms: 3
- Full bathrooms: 2
- 1/2 bathrooms: 1
Bedroom
- Level: Lower
- Dimensions: 17`5" x 13`1"
Bedroom
- Level: Lower
- Dimensions: 9`11" x 12`8"
Other
- Level: Second
- Dimensions: 13`0" x 12`5"
Bedroom
- Level: Second
- Dimensions: 15`10" x 8`7"
Bedroom
- Level: Second
- Dimensions: 12`5" x 8`11"
Other
- Level: Lower
- Dimensions: 0`0" x 0`0"
Other
- Level: Second
- Dimensions: 0`0" x 0`0"
Other
- Level: Second
- Dimensions: 0`0" x 0`0"
Bonus room
- Level: Basement
- Dimensions: 9`11" x 4`11"
Dining room
- Level: Main
- Dimensions: 13`5" x 9`0"
Flex space
- Level: Basement
- Dimensions: 26`3" x 18`5"
Other
- Level: Basement
- Dimensions: 12`8" x 10`4"
Kitchen
- Level: Main
- Dimensions: 14`0" x 13`1"
Living room
- Level: Main
- Dimensions: 14`3" x 19`1"
Heating
- Forced Air
Cooling
- None
Appliances
- Included: Dryer, Electric Oven, Electric Stove, Microwave Hood Fan, Refrigerator, Washer
- Laundry: In Basement
Features
- Open Floorplan, Storage
- Flooring: Carpet, Laminate
- Basement: Full
- Number of fireplaces: 2
- Fireplace features: Basement, Electric, Living Room, Wood Burning
Interior area
- Total interior livable area: 2,382 sqft
Video & virtual tour
Property
Parking
- Total spaces: 2
- Parking features: Parking Pad
- Has uncovered spaces: Yes
Features
- Levels: 4 Level Split
- Stories: 1
- Patio & porch: Front Porch
- Exterior features: Private Yard
- Fencing: Fenced
- Frontage length: 16.76M 55`0"
Lot
- Size: 6,534 Square Feet
- Features: Back Lane, Front Yard, Lawn, Level
Details
- Parcel number: 113612752
- Zoning: R1
Construction
Type & style
- Home type: SingleFamily
- Property subtype: Single Family Residence
Materials
- Brick, Vinyl Siding
- Foundation: Concrete Perimeter
- Roof: Asphalt Shingle
Condition
- New construction: No
- Year built: 1976
Community & HOA
Community
- Features: Park, Playground, Sidewalks, Street Lights
- Subdivision: Town Centre_Canmore
HOA
- Has HOA: No
Location
- Region: Canmore
Financial & listing details
- Price per square foot: C$754/sqft
- Date on market: 10/20/2026
- Inclusions: N/A
Price history
Price history is unavailable.
Public tax history
Tax history is unavailable.
Climate risks
Neighborhood: T1W
Nearby schools
GreatSchools rating
No schools nearby
We couldn't find any schools near this home.

Similar homes
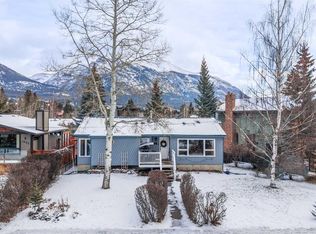
- C$1,917,0004 bd2 ba2.3k sqft1001 N 9th Ave, Canmore, AB T1W 1Z5For Sale
 MLS ID #A2351616, Mary-Anne Kamenka, Broker, Century 21 Nordic Realty. courtesy of Pillar9 System
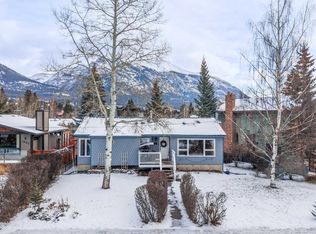
- C$1,917,0004 bd2 ba2.3k sqft1001 9th Ave, Canmore, AB T1W 1Z5For Sale
 Century 21 Canada
- C$1,696,5004 bd2 ba1.7k sqft22 SE Pinewood Cres, Canmore, AB T1W 1P8For Sale
 MLS ID #A2335810, Brad Hawker, Associate Broker, Royal Lepage Solutions. courtesy of Pillar9 System
- C$1,599,0004 bd3 ba1.2k sqft1404 S 10th Ave, Canmore, AB T1W 1W2For Sale
 MLS ID #A2346668, Dan Sparks, Associate, Century 21 Nordic Realty. courtesy of Pillar9 System
