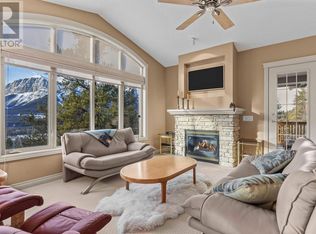
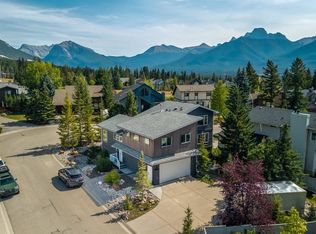
Welcome to Canmore's most nature rich neighborhood, located in Silvertip Resort. Here you will find this exceptional three-level duplex offers more than 3,250 square feet of refined mountain living—quietly positioned along a semi-private road where the pace slows and nature sets the tone. A sense of stillness settles in, from the moment you arrive. Lush evergreens cradle the home, filtering sunlight and creating a natural sense of seclusion. The surrounding greenery invites slower mornings with coffee in hand, peaceful afternoons lost in a good book, and mystical evenings spent beneath a sky full of stars. Step inside, and the home reveals itself with intention. The main living level feels expansive yet grounded—an open-concept design that flows effortlessly around a central kitchen adorned with granite countertops, an ideal gathering place after a day exploring the mountains. Soaring, south-facing windows stretch upward, flooding the space with golden light while framing breathtaking Rocky Mountain vistas that evolve beautifully with each passing hour and season. With four spacious bedrooms and three well-appointed bathrooms, the home easily accommodates family life and weekend guests alike. The top-floor primary suite is a sanctuary of its own—elevated, private, and thoughtfully designed for rest and retreat. A charming laundry chute adds a touch of everyday ease, while just beyond, a versatile lofted space awaits your imagination—perfect as a home office, yoga studio, reading loft, or creative escape. Function meets lifestyle with a generous driveway and double-car garage, offering ample space for vehicles, outdoor gear, and all the essentials of mountain living. Just moments away, enjoy world-class golf at Silvertip Golf Course, future amenities at the planned village centre, and the rejuvenating experience of Everwild Nordic Spa just down the hill. Behind the scenes, the home reflects meticulous care and thoughtful upgrades: (ask your Agent for attached list). New high-efficiency Trane furnace (2017) New in-slab hot water tank (2024) New PEX water lines (2023) Electronic air cleaner (2017) Durable 50-year composite roof (2011) Quiet. Private. Sun-drenched. Surrounded by nature. This is Silvertip living at its most elevated—a seamless blend of mountain serenity, timeless design, and enduring comfort. Book your private viewing today and experience it for yourself.
For sale
C$1,774,900
18 S Juniper Rdg, Canmore, AB T1W 1L6
4beds
2,322sqft
Semi Detached (Half Duplex)
Built in 1996
-- sqft lot
$-- Zestimate®
C$764/sqft
C$88/mo HOA
What's special
- 164 days
- 86
- 5
Zillow last checked:
Listing updated:
Listed by:
Jessica Stoner, Associate Broker,
Re/Max Alpine Realty,
Amy Young, Associate,
Re/Max Alpine Realty
Source: courtesy of Pillar9 System,MLS®#: A2283118 Originating MLS®#: Calgary
Originating MLS®#: CalgaryFacts & features
Interior
Bedrooms & bathrooms
- Bedrooms: 4
- Bathrooms: 3
- Full bathrooms: 3
Bedroom
- Level: Lower
- Dimensions: 9`11" x 15`9"
Other
- Level: Second
- Dimensions: 19`6" x 13`11"
Bedroom
- Level: Main
- Dimensions: 12`6" x 14`9"
Bedroom
- Level: Main
- Dimensions: 12`7" x 14`5"
Other
- Level: Lower
- Dimensions: 4`11" x 8`10"
Other
- Level: Main
- Dimensions: 8`1" x 4`11"
Other
- Level: Second
- Dimensions: 11`10" x 20`5"
Other
- Level: Main
- Dimensions: 21`2" x 8`1"
Dining room
- Level: Main
- Dimensions: 16`10" x 11`11"
Foyer
- Level: Lower
- Dimensions: 4`1" x 13`5"
Game room
- Level: Lower
- Dimensions: 16`0" x 17`9"
Kitchen
- Level: Main
- Dimensions: 11`3" x 12`10"
Laundry
- Level: Lower
- Dimensions: 7`1" x 10`8"
Living room
- Level: Main
- Dimensions: 20`1" x 31`1"
Mud room
- Level: Lower
- Dimensions: 9`1" x 14`7"
Office
- Level: Second
- Dimensions: 13`2" x 10`5"
Walk in closet
- Level: Second
- Dimensions: 7`11" x 6`8"
Heating
- Central, Radiant Floor, Fireplace(s), Forced Air, Natural Gas
Cooling
- None
Appliances
- Included: Dishwasher, Dryer, Electric Range, Garage Control(s), Microwave Hood Fan, Refrigerator, Washer/Dryer
- Laundry: Electric Dryer Hookup, Laundry Room, Lower Level, Sink, Washer Hookup
Features
- Breakfast Bar, Built-in Features, Closet Organizers, Double Vanity, Granite Counters, High Ceilings, Kitchen Island, Natural Woodwork, No Animal Home, Open Floorplan, Pantry, Vaulted Ceiling(s), Walk-In Closet(s)
- Flooring: Carpet, Ceramic Tile, Hardwood
- Windows: Window Coverings
- Basement: None
- Number of fireplaces: 3
- Fireplace features: Bedroom, Blower Fan, Gas, Living Room, Recreation Room, Wood Burning
- Common walls with other units/homes: 1 Common Wall
Interior area
- Total interior livable area: 2,322 sqft
- Finished area above ground: 2,321
- Finished area below ground: 1,040
Video & virtual tour
Property
Parking
- Total spaces: 4
- Parking features: Double Garage Attached, Driveway, Outside, Attached Garage
- Attached garage spaces: 2
- Has uncovered spaces: Yes
Features
- Levels: Three Or More,3 (or more) Storey
- Stories: 1
- Patio & porch: Balcony(s)
- Exterior features: Balcony
- Fencing: None
- Has view: Yes
- Frontage length: 12.08M 39`8"
Lot
- Size: 5,662 Square Feet
- Features: Many Trees, Views
Details
- Parcel number: 103114046
- Zoning: R2
Construction
Type & style
- Home type: MultiFamily
- Property subtype: Semi Detached (Half Duplex)
- Attached to another structure: Yes
Materials
- Concrete
- Foundation: Concrete Perimeter
- Roof: Other,See Remarks
Condition
- New construction: No
- Year built: 1996
Community & HOA
Community
- Features: Golf, Playground, Street Lights
- Subdivision: Silvertip
HOA
- Has HOA: Yes
- Amenities included: None
- Services included: Professional Management
- HOA fee: C$88 monthly
Location
- Region: Canmore
Financial & listing details
- Price per square foot: C$764/sqft
- Date on market: 4/13/2026
- Inclusions: None
Price history
Price history is unavailable.
Public tax history
Tax history is unavailable.
Climate risks
Neighborhood: T1W
Nearby schools
GreatSchools rating
No schools nearby
We couldn't find any schools near this home.
Similar homes
- C$1,999,9003 bd3 ba1.9k sqft11 Aspen Gln, Canmore, AB T1W 1A6For Sale
 Century 21 Canada
 - C$1,696,5004 bd2 ba1.7k sqft22 SE Pinewood Cres, Canmore, AB T1W 1P8For Sale
 MLS ID #A2335810, Brad Hawker, Associate Broker, Royal Lepage Solutions. courtesy of Pillar9 System
 - C$1,999,9003 bd3 ba1.9k sqft11 N Aspen Gln, Canmore, AB T1W 1A6For Sale
 MLS ID #A2337813, Mary-Anne Kamenka, Broker, Century 21 Nordic Realty. courtesy of Pillar9 System
 - C$1,985,0005 bd3 ba2k sqft133 S Coyote Way, Canmore, AB T1W 1C3For Sale
 MLS ID #A2344895, Dan Sparks, Associate, Century 21 Nordic Realty. courtesy of Pillar9 System
