An exceptional opportunity in Silvertip—this classic log home offers over 2,500 sq ft of living space and presents a rare chance to bring your vision to life in one of Canmore’s most prestigious mountain communities. Currently mid-transformation, the property already benefits from significant system upgrades and quality improvements, setting the stage for the next owner to complete a truly remarkable custom retreat at an attractive price point for this coveted location. Defined by its timeless log construction and dramatic vaulted ceilings, the home offers a bright, open-concept layout filled with natural light. A grand living room anchors the main level, featuring a wood-burning fireplace and an impressive wall of windows that frame breathtaking mountain vistas. The adjoining dining area and kitchen flow seamlessly together, with direct access to both front and rear decks—perfect for enjoying sun-drenched mornings and serene alpine evenings. Please note that some fixtures have been removed, offering a blank canvas to customize finishes to your exact taste. Upstairs, the top level includes two bedrooms, a versatile loft space, and a full bathroom. A second wood-burning fireplace adds warmth and character, while access to an additional deck provides expansive, panoramic views and abundant sunshine—an ideal space to unwind or entertain. The lower level offers added functionality with a spacious family room, laundry area, and access to the single-car garage. With its unbeatable Silvertip location, striking architectural features, and immense potential, this property is an outstanding opportunity for buyers looking to create a bespoke mountain home tailored to their lifestyle.
For sale
C$1,999,900
11 N Aspen Gln, Canmore, AB T1W 1A6
3beds
1,930sqft
Single Family Residence
Built in 2000
9,583 Square Feet Lot
$-- Zestimate®
C$1,036/sqft
C$-- HOA
What's special
Dramatic vaulted ceilingsWood-burning fireplaceSpacious family roomLaundry area
- 139 days |
- 176 |
- 7 |
Zillow last checked:
Listing updated:
Listed by:
Mary-Anne Kamenka, Broker,
Century 21 Nordic Realty,
Clare Mcardle, Associate,
Century 21 Nordic Realty
Source: courtesy of Pillar9 System,MLS®#: A2295340 Originating MLS®#: Alberta West Realtors Association
Originating MLS®#: Alberta West Realtors AssociationFacts & features
Interior
Bedrooms & bathrooms
- Bedrooms: 3
- Bathrooms: 3
- Full bathrooms: 3
Bedroom
- Level: Main
- Dimensions: 11`10" x 14`3"
Other
- Level: Second
- Dimensions: 11`4" x 13`8"
Bedroom
- Level: Basement
- Dimensions: 18`1" x 18`9"
Other
- Level: Basement
- Dimensions: 11`9" x 7`1"
Other
- Level: Main
- Dimensions: 7`7" x 8`3"
Other
- Level: Second
- Dimensions: 8`5" x 19`9"
Other
- Level: Main
- Dimensions: 41`3" x 20`6"
Other
- Level: Main
- Dimensions: 22`2" x 5`3"
Dining room
- Level: Main
- Dimensions: 11`7" x 14`7"
Family room
- Level: Second
- Dimensions: 18`8" x 13`8"
Other
- Level: Basement
- Dimensions: 6`8" x 4`11"
Kitchen
- Level: Main
- Dimensions: 19`6" x 15`9"
Living room
- Level: Main
- Dimensions: 19`6" x 15`9"
Heating
- Other
Cooling
- None
Appliances
- Included: Refrigerator
- Laundry: In Basement
Features
- Open Floorplan, See Remarks
- Flooring: Other
- Number of fireplaces: 2
- Fireplace features: Family Room, Gas, Living Room
Interior area
- Total interior livable area: 1,930 sqft
- Finished area above ground: 1,930
- Finished area below ground: 574
Video & virtual tour
Property
Parking
- Total spaces: 3
- Parking features: Single Garage Attached
- Attached garage spaces: 1
Features
- Levels: Two,2 Storey
- Stories: 1
- Patio & porch: Deck
- Exterior features: Balcony
- Fencing: None
- Frontage length: 46.63M 153`0"
Lot
- Size: 9,583 Square Feet
- Features: Back Yard, Few Trees, Low Maintenance Landscape, Private
Details
- Zoning: R1
Construction
Type & style
- Home type: SingleFamily
- Property subtype: Single Family Residence
Materials
- Log
- Foundation: Concrete Perimeter
- Roof: Tile
Condition
- New construction: No
- Year built: 2000
Community & HOA
Community
- Features: Golf, Playground, Sidewalks, Street Lights
- Subdivision: Silvertip
HOA
- Has HOA: No
Location
- Region: Canmore
Financial & listing details
- Price per square foot: C$1,036/sqft
- Date on market: 3/21/2026
- Inclusions: N/A
M
Mary-Anne Kamenka, Broker
(403) 678-7719
By pressing Contact Agent, you agree that the real estate professional identified above may call/text you about your search, which may involve use of automated means and pre-recorded/artificial voices. You don't need to consent as a condition of buying any property, goods, or services. Message/data rates may apply. You also agree to our Terms of Use. Zillow does not endorse any real estate professionals. We may share information about your recent and future site activity with your agent to help them understand what you're looking for in a home.
Price history
Price history is unavailable.
Public tax history
Tax history is unavailable.
Climate risks
Neighborhood: T1W
Nearby schools
GreatSchools rating
No schools nearby
We couldn't find any schools near this home.
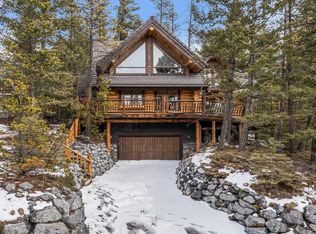
- C$1,999,9003 bd3 ba1.9k sqft11 Aspen Gln, Canmore, AB T1W1A6For Sale
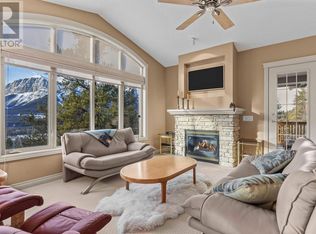
- C$--2 bd2 ba1.5k sqft3 Aspen Gln #303, Canmore, AB T1W1A6Off Market
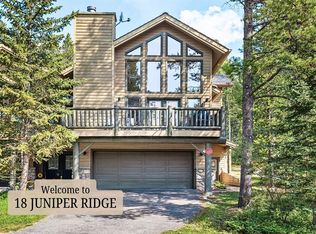
- C$1,774,9004 bd3 ba2.3k sqft18 S Juniper Rdg, Canmore, AB T1W1L6For Sale
- C$574,0002 bd1 ba725 sqft300 Palliser Ln #120, Canmore, AB T1W0H5For Sale

- C$3,2002 bd2 ba887 sqft300 Palliser Ln #323, Canmore, AB T1W0H5For Rent
- C$574,0002 bd1 ba725 sqft300 E Palliser Ln #120, Canmore, AB T1W0H5For Sale
- C$629,0002 bd2 ba863 sqft300 NW Palliser Ln #111, Canmore, AB T1W0H5For Sale
- C$579,0002 bd1 ba726 sqft300 W Palliser Ln #215, Canmore, AB T1W0H5For Sale
Similar homes
- C$1,999,9003 bd3 ba1.9k sqft11 Aspen Gln, Canmore, AB T1W 1A6For SaleCentury 21 Canada
- C$1,880,0003 bd2 ba2.2k sqft1064 NW Evergreen Cir, Canmore, AB T1W 2P9For Sale
 MLS ID #A2332441, Colby Genoway, Associate, Maxwell Capital Realty. courtesy of Pillar9 System
 - C$1,587,0003 bd3 ba1.9k sqft522 E Grotto Rd, Canmore, AB T1W 1J2For Sale
 MLS ID #A2333200, Pamela Graham, Associate, Century 21 Nordic Realty. courtesy of Pillar9 System
 - C$1,998,0005 bd4 ba2.5k sqft2 SW Terrace Pl, Canmore, AB T1W 2Y3For Sale
 MLS ID #A2330887, Brad Hawker, Associate Broker, Royal Lepage Solutions. courtesy of Pillar9 System
 - C$1,948,5003 bd3 ba1.1k sqft1621 NE 1st Ave, Canmore, AB T1W 1M7For SaleMLS ID #A2257145, Brad Hawker, Associate Broker, Royal Lepage Solutions. courtesy of Pillar9 System
- C$1,795,0003 bd2 ba2.2k sqft809 NW 13th St, Canmore, AB T1W 1W5For SaleMLS ID #A2316664, Brad Hawker, Associate Broker, Royal Lepage Solutions. courtesy of Pillar9 System
- C$2,199,0003 bd2 ba1.6k sqft707 Spring Creek Dr #407, Canmore, AB T1W 0K7For SaleCentury 21 Canada
- C$1,825,0003 bd3 ba1.7k sqft803 W Larch Pl #800, Canmore, AB T1W 1S4For SaleMLS ID #A2299156, Andy Arts, Associate, Exp Realty. courtesy of Pillar9 System
- C$1,774,9004 bd3 ba2.3k sqft18 S Juniper Rdg, Canmore, AB T1W 1L6For SaleMLS ID #A2283118, Jessica Stoner, Associate Broker, Re/Max Alpine Realty. courtesy of Pillar9 System
- C$1,475,0004 bd2 ba1.2k sqft1306 1st Ave, Canmore, AB T1W 1M4For SaleCentury 21 Canada
- C$1,850,0004 bd4 ba2.1k sqft1072 E Evergreen Cir, Canmore, AB T1W 2P9For SaleMLS ID #A2319558, Kelly Macmillan, Associate, Re/Max Alpine Realty. courtesy of Pillar9 System
- C$1,975,0004 bd2 ba1.2k sqft1001 9th Ave, Canmore, AB T1W 1Z5For SaleCentury 21 Canada
- C$1,975,0004 bd2 ba1.2k sqft1001 N 9th Ave, Canmore, AB T1W 1Z5For SaleMLS ID #A2308814, Clare Mcardle, Associate, Century 21 Nordic Realty. courtesy of Pillar9 System
- C$1,948,5002 bd2 ba1k sqft228 NE 17th St, Canmore, AB T1W 1Y8For SaleMLS ID #A2257143, Brad Hawker, Associate Broker, Royal Lepage Solutions. courtesy of Pillar9 System
- C$1,695,0003 bd3 ba1.3k sqft813 S 13th St, Canmore, AB T1W 1W5For SaleMLS ID #A2316657, Brad Hawker, Associate Broker, Royal Lepage Solutions. courtesy of Pillar9 System
- C$2,149,0004 bd3 ba2.7k sqft147 S Benchlands Ter, Canmore, AB T1W 1G1For SaleMLS ID #A2264242, Sheryl Mccoy, Associate, Century 21 Nordic Realty. courtesy of Pillar9 System
- C$2,427,0003 bd3 ba2.7k sqft610 Larch Pl, Canmore, AB T1W 1S1For SaleCentury 21 Canada
- C$2,427,0003 bd3 ba2.7k sqft610 N Larch Pl, Canmore, AB T1W 1S1New ConstructionMLS ID #A2332223, Mary-Anne Kamenka, Broker, Century 21 Nordic Realty. courtesy of Pillar9 System
- C$1,475,0004 bd2 ba1.2k sqft1306 S 1st Ave, Canmore, AB T1W 1M4For SaleMLS ID #A2332992, Kevin Mcardle, Associate, Century 21 Nordic Realty. courtesy of Pillar9 System
- C$2,199,0003 bd2 ba1.6k sqft707 NW Spring Creek Dr #407, Canmore, AB T1W 0K7For SaleMLS ID #A2321817, Kai Skinstad, Associate, Century 21 Nordic Realty. courtesy of Pillar9 System
