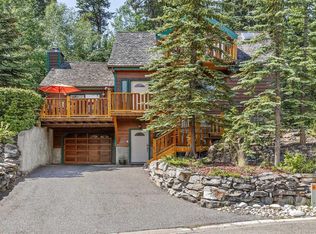
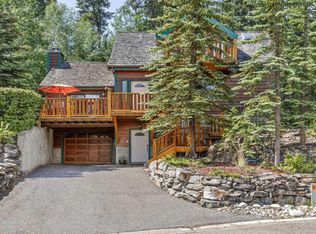
Once in a while a property comes along that is truly special, and this is one of them. Set on a beautifully landscaped lot backing directly onto municipal reserve, this home enjoys all-day sun, exceptional privacy, and one of Canmore's most sought-after recreational locations. Step out your door to the Nordic Centre trail network, walk to the nearby off-leash dog park, or explore trails that connect all the way to downtown Canmore. Offering over 3,300 sq ft of developed living space, this 4-bedroom, 3.5-bathroom home has been lovingly maintained and thoughtfully updated over the years. The expensive renovations are already done, including triple-pane windows and a newer roof, allowing the next owner to focus on personal touches rather than major projects. The main level is designed to capture natural light and surrounding views. A spacious great room features skylights, a cozy fireplace, and beautiful valley vistas, creating a warm and inviting gathering space. Around the corner, the kitchen offers a sunny breakfast nook, ample workspace, and direct access to an outdoor deck perfect for morning coffee or evening entertaining. A separate living room with double patio doors creates an additional space to relax while connecting seamlessly to the outdoors. Upstairs, the generous primary retreat is complemented by additional bedrooms and well-appointed bathrooms, providing plenty of room for family and guests. The fully developed lower level expands the home's versatility with a bright recreation room, fourth bedroom, and full bathroom—ideal for visitors, teenagers, hobbies, or a home office. Additional features include main-floor laundry, an oversized garage, extra parking, mature landscaping, and multiple outdoor living areas designed to take advantage of the east-west exposure and stunning setting. Properties like this are increasingly rare—a home with character, space, sun, privacy, and direct access to some of Canmore's best outdoor amenities. Whether your perfect day involves skiing, biking, hiking, dog walks, or simply enjoying the view from your deck, this is a home that makes the mountain lifestyle effortless.
For sale
C$1,850,000
1072 E Evergreen Cir, Canmore, AB T1W 2P9
4beds
2,173sqft
Single Family Residence
Built in 1991
10,018 Square Feet Lot
$-- Zestimate®
C$851/sqft
C$-- HOA
What's special
Beautifully landscaped lotAll-day sunExceptional privacyTriple-pane windowsNewer roofSpacious great roomCozy fireplace
- 76 days |
- 97 |
- 3 |
Zillow last checked:
Listing updated:
Listed by:
Kelly Macmillan, Associate,
Re/Max Alpine Realty,
Christina Carrick, Associate,
Re/Max Alpine Realty
Source: courtesy of Pillar9 System,MLS®#: A2319558 Originating MLS®#: Calgary
Originating MLS®#: CalgaryFacts & features
Interior
Bedrooms & bathrooms
- Bedrooms: 4
- Bathrooms: 4
- Full bathrooms: 3
- 1/2 bathrooms: 1
Bedroom
- Level: Second
- Dimensions: 13`0" x 11`2"
Bedroom
- Level: Second
- Dimensions: 10`6" x 11`11"
Other
- Level: Second
- Dimensions: 16`1" x 15`7"
Bedroom
- Level: Basement
- Dimensions: 12`0" x 14`0"
Other
- Level: Main
- Dimensions: 5`11" x 4`11"
Other
- Level: Second
- Dimensions: 4`11" x 8`5"
Other
- Level: Basement
Other
- Level: Second
- Dimensions: 6`0" x 8`6"
Dining room
- Level: Main
- Dimensions: 12`10" x 12`0"
Kitchen
- Level: Main
- Dimensions: 11`6" x 110`11"
Living room
- Level: Main
- Dimensions: 16`6" x 15`6"
Living room
- Level: Main
- Dimensions: 19`1" x 16`8"
Heating
- Forced Air
Cooling
- None
Appliances
- Included: Dishwasher, Dryer, Range Hood, Refrigerator, Stove(s), Trash Compactor, Washer
- Laundry: Main Level
Features
- See Remarks
- Flooring: Carpet, Linoleum
- Windows: Window Coverings
- Basement: Full
- Number of fireplaces: 1
- Fireplace features: Wood Burning
Interior area
- Total interior livable area: 2,173 sqft
Video & virtual tour
Property
Parking
- Total spaces: 6
- Parking features: Double Garage Attached, Interlocking Driveway
- Attached garage spaces: 2
- Has uncovered spaces: Yes
Features
- Levels: Three Or More,2 Storey
- Stories: 1
- Patio & porch: Deck, Patio
- Exterior features: Private Yard
- Fencing: None
- Has view: Yes
- Frontage length: 18.90M 62`0"
Lot
- Size: 10,018 Square Feet
- Features: Backs on to Park/Green Space, Views
Details
- Parcel number: 103071134
- Zoning: r1
Construction
Type & style
- Home type: SingleFamily
- Property subtype: Single Family Residence
Materials
- Wood Frame, Wood Siding
- Foundation: Concrete Perimeter
- Roof: Cedar Shake
Condition
- New construction: No
- Year built: 1991
Community & HOA
Community
- Features: Other
- Subdivision: Rundleview Ests
HOA
- Has HOA: No
Location
- Region: Canmore
Financial & listing details
- Price per square foot: C$851/sqft
- Date on market: 6/10/2026
- Date available: 11/30/2026
- Inclusions: na
Price history
Price history is unavailable.
Public tax history
Tax history is unavailable.
Climate risks
Neighborhood: T1W
Nearby schools
GreatSchools rating
No schools nearby
We couldn't find any schools near this home.
- C$1,199,7004 bd4 ba1.8k sqft1061 W Evergreen Cir #1, Canmore, AB T1W2R2For Sale

- C$2,397,0004 bd3 ba2.1k sqft204 E Grassi Pl, Canmore, AB T1W2N3For Sale
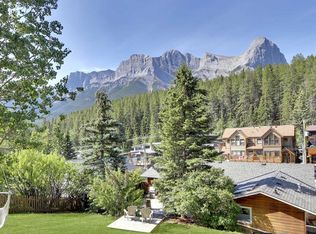
- C$2,490,0004 bd3 ba2.1k sqft204 Grassi Pl, Canmore, AB T1W2N3For Sale
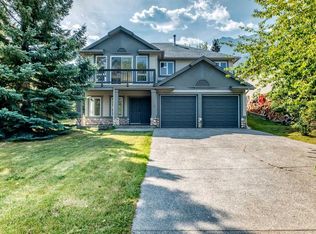
- C$1,700,0004 bd3 ba1.5k sqft252 SW Three Sisters Dr, Canmore, AB T1W2M7For Sale
- C$2,100,0003 bd3 ba1.1k sqft272 SW Three Sisters Dr #B, Canmore, AB T1W2M7For Sale
- C$3,307,5003 bd3 ba2.9k sqft219B Three Sisters Dr, Canmore, AB T1W2M7New Construction
- C$2,499,9004 bd4 ba2.4k sqft254A S Three Sisters Dr, Canmore, AB T1W2M7New Construction
- C$3,000,0005 bd4 ba2.4k sqft132 NE Rundle Cres #A, Canmore, AB T1W2L6For Sale
Similar homes
- C$2,145,0005 bd3 ba1.6k sqft129 SW Carey, Canmore, AB T1W 2R3For Sale
 MLS ID #A2339463, Birgit Braier, Associate, Pg Direct Realty Ltd.. courtesy of Pillar9 System
 - C$1,700,0004 bd3 ba1.5k sqft252 SW Three Sisters Dr, Canmore, AB T1W 2M7For SaleMLS ID #A2239562, Brad Hawker, Associate Broker, Royal Lepage Solutions. courtesy of Pillar9 System
- C$1,696,5004 bd2 ba1.7k sqft22 SE Pinewood Cres, Canmore, AB T1W 1P8For Sale
 MLS ID #A2335810, Brad Hawker, Associate Broker, Royal Lepage Solutions. courtesy of Pillar9 System
 - C$2,397,0004 bd3 ba2.1k sqft204 E Grassi Pl, Canmore, AB T1W 2N3For SaleMLS ID #A2303434, Mary-Anne Kamenka, Broker, Century 21 Nordic Realty. courtesy of Pillar9 System
- C$1,795,0003 bd2 ba2.2k sqft809 NW 13th St, Canmore, AB T1W 1W5For SaleMLS ID #A2316664, Brad Hawker, Associate Broker, Royal Lepage Solutions. courtesy of Pillar9 System
- C$1,975,0004 bd2 ba1.2k sqft1001 N 9th Ave, Canmore, AB T1W 1Z5For SaleMLS ID #A2308814, Clare Mcardle, Associate, Century 21 Nordic Realty. courtesy of Pillar9 System
- C$1,998,0005 bd4 ba2.5k sqft2 SW Terrace Pl, Canmore, AB T1W 2Y3For SaleMLS ID #A2330887, Brad Hawker, Associate Broker, Royal Lepage Solutions. courtesy of Pillar9 System
- C$1,825,0003 bd3 ba1.7k sqft803 W Larch Pl #800, Canmore, AB T1W 1S4For SaleMLS ID #A2299156, Andy Arts, Associate, Exp Realty. courtesy of Pillar9 System
- C$2,490,0004 bd3 ba2.1k sqft204 Grassi Pl, Canmore, AB T1W 2N3For SaleCentury 21 Canada
- C$1,975,0004 bd2 ba1.2k sqft1001 9th Ave, Canmore, AB T1W 1Z5For SaleCentury 21 Canada
- C$2,177,0003 bd2 ba1.3k sqft730 S 2nd St, Canmore, AB T1W 2K7For SaleMLS ID #A2329754, Kristen Kyle, Broker, Re/Max Alpine Realty. courtesy of Pillar9 System
- C$1,685,0003 bd2 ba1.3k sqft506 S 1st St, Canmore, AB T1W 2L1For SaleMLS ID #A2315584, Dan Sparks, Associate, Century 21 Nordic Realty. courtesy of Pillar9 System
- C$1,999,9003 bd3 ba1.9k sqft11 N Aspen Gln, Canmore, AB T1W 1A6For SaleMLS ID #A2337813, Mary-Anne Kamenka, Broker, Century 21 Nordic Realty. courtesy of Pillar9 System
- C$1,587,0003 bd3 ba1.9k sqft522 E Grotto Rd, Canmore, AB T1W 1J2For SaleMLS ID #A2333200, Pamela Graham, Associate, Century 21 Nordic Realty. courtesy of Pillar9 System
- C$1,369,0004 bd4 ba1.7k sqft200 N Prospect Hts #149, Canmore, AB T1W 3A3For SaleMLS ID #A2339033, Louise Fuller, Associate, Re/Max Alpine Realty. courtesy of Pillar9 System
- C$2,200,0004 bd2 ba1.2k sqft231 N Three Sisters Dr, Canmore, AB T1W 2M4For SaleMLS ID #A2297333, Birgit Braier, Associate, Pg Direct Realty Ltd.. courtesy of Pillar9 System
- C$1,774,9004 bd3 ba2.3k sqft18 S Juniper Rdg, Canmore, AB T1W 1L6For SaleMLS ID #A2283118, Jessica Stoner, Associate Broker, Re/Max Alpine Realty. courtesy of Pillar9 System
- C$1,597,9003 bd4 ba2k sqft516 NE 8th Ave, Canmore, AB T1W 2E3For SaleMLS ID #A2330052, Mary-Anne Kamenka, Broker, Century 21 Nordic Realty. courtesy of Pillar9 System
- C$1,948,5003 bd3 ba1.1k sqft1621 NE 1st Ave, Canmore, AB T1W 1M7For SaleMLS ID #A2257145, Brad Hawker, Associate Broker, Royal Lepage Solutions. courtesy of Pillar9 System
- C$1,199,7004 bd4 ba1.8k sqft1061 W Evergreen Cir #1, Canmore, AB T1W 2R2For SaleMLS ID #A2316982, Devin Stephens, Associate, Maxwell Capital Realty. courtesy of Pillar9 System
