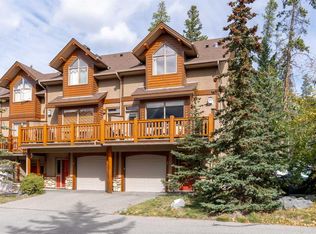
This is a rare opportunity to own a home that works equally well as a vacation retreat or a full time residence in the Whisky Jack complex. Positioned as an end corner unit, it offers a level of privacy, natural light, and mountain views that is rarely found in the community. Rundleview is one of Canmore’s most established and desirable neighbourhoods, originally created to house athletes during the 1988 Winter Olympics and to offer residents a dream location in the heart of the adventure landscape. Thoughtfully set apart from the highway and railway corridor, it is widely regarded as one of the quietest communities in town, with minimal noise pollution. Located at the base of the Canmore Nordic Centre and directly connected to the surrounding wilderness corridor, this home offers immediate access to some of the best hiking, biking, and running trails in the Bow Valley, along with direct access into Kananaskis Provincial Park and the Spray Lakes water reserve. All of this is enjoyed while still being just a scenic fifteen minute walk to downtown Canmore. The Whisky Jack complex is known for its distinctive Austrian alpine charm, an architectural style that feels both timeless and perfectly suited to the Bow Valley setting. Beyond the design, this is a strong and well established community where owners take pride in the neighborhood and its quiet, respectful atmosphere. The complex has recently completed a comprehensive upgrade including all new windows and doors, adding long term value, improved energy efficiency, and peace of mind for owners. The home has been tastefully renovated and is thoughtfully laid out across three levels. The upper floor features three bedrooms and two bathrooms, including a spacious primary suite with its own private patio and ensuite, creating a peaceful retreat surrounded by mountain views. The main level is the heart of the home, offering a stunning great room layout that brings together the kitchen, dining, and living spaces. A cozy wood burning fireplace anchors the living area, while decks on both sides of the home create a seamless connection to the outdoors. Large windows wrap the space, filling it with natural light, spectacular mountain views, and a sense of privacy that is rarely found. A convenient half bath and pantry complete this level. The lower level provides excellent flexibility, serving as an ideal guest space or an illegal, non conforming suite that can help offset mortgage costs. This level includes a kitchen, living area, bedroom, and a three piece bathroom, making it well suited for extended family, guests, or additional income. Corner units in Whisky Jack rarely come to market, and this home stands out for its location, privacy, and connection to both wilderness and town. It is a unique opportunity to own a piece of Canmore’s Olympic legacy in one of its most sought after communities.
For sale
C$1,199,700
1061 W Evergreen Cir #1, Canmore, AB T1W 2R2
4beds
1,815sqft
Townhouse
Built in 1989
-- sqft lot
$-- Zestimate®
C$661/sqft
C$484/mo HOA
What's special
- 48 days |
- 105 |
- 1 |
Zillow last checked:
Listing updated:
Listed by:
Devin Stephens, Associate,
Maxwell Capital Realty,
Colby Genoway, Associate,
Maxwell Capital Realty
Source: courtesy of Pillar9 System,MLS®#: A2316982 Originating MLS®#: Calgary
Originating MLS®#: CalgaryFacts & features
Interior
Bedrooms & bathrooms
- Bedrooms: 4
- Bathrooms: 4
- Full bathrooms: 3
- 1/2 bathrooms: 1
Bedroom
- Level: Basement
- Dimensions: 8`0" x 10`6"
Bedroom
- Level: Second
- Dimensions: 8`5" x 10`7"
Bedroom
- Level: Second
- Dimensions: 8`4" x 14`3"
Other
- Level: Second
- Dimensions: 14`9" x 11`9"
Other
- Level: Main
- Dimensions: 5`0" x 5`4"
Other
- Level: Basement
- Dimensions: 7`7" x 9`6"
Other
- Level: Second
- Dimensions: 5`2" x 8`5"
Other
- Level: Second
- Dimensions: 4`11" x 8`5"
Dining room
- Level: Main
- Dimensions: 13`6" x 7`6"
Kitchen
- Level: Main
- Dimensions: 17`2" x 11`8"
Kitchen
- Level: Basement
- Dimensions: 12`10" x 11`4"
Living room
- Level: Main
- Dimensions: 17`3" x 12`9"
Living room
- Level: Basement
- Dimensions: 8`7" x 8`6"
Heating
- Forced Air, Natural Gas
Cooling
- None
Appliances
- Included: Dishwasher, Dryer, Electric Stove, Microwave Hood Fan, Refrigerator, Washer
- Laundry: In Unit
Features
- Breakfast Bar, Built-in Features, Quartz Counters, Recessed Lighting
- Flooring: Hardwood, Tile
- Basement: Full
- Number of fireplaces: 1
- Fireplace features: Wood Burning
- Common walls with other units/homes: 1 Common Wall
Interior area
- Total interior livable area: 1,815 sqft
- Finished area above ground: 1,210
- Finished area below ground: 605
Video & virtual tour
Property
Parking
- Total spaces: 2
- Parking features: Carport, None
- Carport spaces: 2
Features
- Levels: Three Or More,2 Storey
- Stories: 1
- Patio & porch: Balcony(s), Deck
- Exterior features: Private Entrance
- Fencing: None
Lot
- Features: Backs on to Park/Green Space, Cul-De-Sac, Environmental Reserve, Greenbelt, Landscaped, Many Trees
Details
- Parcel number: 103133437
- Zoning: Residential
Construction
Type & style
- Home type: Townhouse
- Property subtype: Townhouse
Materials
- Stucco, Wood Frame, Wood Siding
- Foundation: Concrete Perimeter
- Roof: Asphalt Shingle
Condition
- New construction: No
- Year built: 1989
Community & HOA
Community
- Subdivision: Rundleview Ests
HOA
- Has HOA: Yes
- Amenities included: None
- Services included: Insurance, Professional Management, Reserve Fund Contributions, Snow Removal
- HOA fee: C$484 monthly
Location
- Region: Canmore
Financial & listing details
- Price per square foot: C$661/sqft
- Date on market: 6/2/2026
- Inclusions: N/A
Devin Stephens, Associate
Devin Stephens, Associate
By pressing Contact Agent, you agree that the real estate professional identified above may call/text you about your search, which may involve use of automated means and pre-recorded/artificial voices. You don't need to consent as a condition of buying any property, goods, or services. Message/data rates may apply. You also agree to our Terms of Use. Zillow does not endorse any real estate professionals. We may share information about your recent and future site activity with your agent to help them understand what you're looking for in a home.
Price history
Price history is unavailable.
Public tax history
Tax history is unavailable.
Climate risks
Neighborhood: T1W
Nearby schools
GreatSchools rating
No schools nearby
We couldn't find any schools near this home.
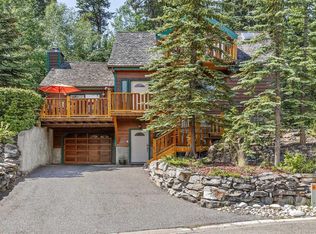
- C$1,850,0004 bd4 ba2.1k sqft1072 E Evergreen Cir, Canmore, AB T1W2P9For Sale

- C$2,490,0004 bd3 ba2.1k sqft204 E Grassi Pl, Canmore, AB T1W2N3For Sale
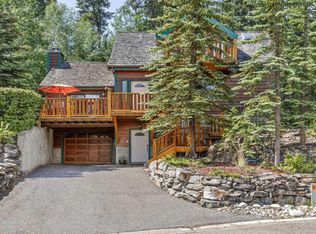
- C$2,490,0004 bd3 ba2.1k sqft204 Grassi Pl, Canmore, AB T1W2N3For Sale
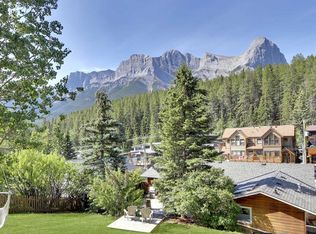
- C$1,700,0004 bd3 ba1.5k sqft252 SW Three Sisters Dr, Canmore, AB T1W2M7For Sale
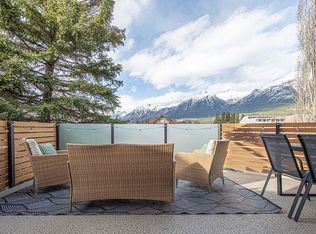
- C$2,100,0003 bd3 ba1.1k sqft272 SW Three Sisters Dr #B, Canmore, AB T1W2M7For Sale
- C$3,307,5003 bd3 ba2.9k sqft219B Three Sisters Dr, Canmore, AB T1W2M7New Construction
- C$2,499,9004 bd4 ba2.4k sqft254A S Three Sisters Dr, Canmore, AB T1W2M7New Construction
- C$2,099,8954 bd4 ba2.8k sqft249B NW Three Sisters Dr, Canmore, AB T1W2M7New Construction
Similar homes
- C$1,159,0003 bd3 ba1.7k sqft729 N 7th Ave #2, Canmore, AB T1W 3H8For Sale
 MLS ID #A2328137, Kai Skinstad, Associate, Century 21 Nordic Realty. courtesy of Pillar9 System
 - C$1,159,0003 bd3 ba1.7k sqft729 7th Ave #2, Canmore, AB T1W 3H8For Sale
 Century 21 Canada
 - C$1,249,0003 bd4 ba2k sqft300 E Eagle Terrace Rd #2, Canmore, AB T1W 3E5For Sale
 MLS ID #A2324717, Regan Tewnion, Associate, Century 21 Nordic Realty. courtesy of Pillar9 System
 - C$1,179,0003 bd3 ba2k sqft3000 N Stewart Creek Dr #503H, Canmore, AB T1W 0G5For Sale
 MLS ID #A2327428, Jessica Stoner, Associate Broker, Re/Max Alpine Realty. courtesy of Pillar9 System
 - C$1,249,0003 bd4 ba2k sqft300 Eagle Terrace Rd #2, Canmore, AB T1W 3E5For SaleCentury 21 Canada
- C$849,0003 bd2 ba1.1k sqft200 S Three Sisters Dr #102, Canmore, AB T1W 2M1For SaleMLS ID #A2318341, Shaun Oosthuizen, Associate, Cir Realty. courtesy of Pillar9 System
- C$910,0004 bd3 ba1.1k sqft809 NE Wilson Way #3, Canmore, AB T1W 2Y8For SaleMLS ID #A2328041, Kevin Smyth, Associate, Grassroots Realty Group. courtesy of Pillar9 System
- C$1,175,0003 bd3 ba1.6k sqft1101 S Three Sisters Pkwy #104D, Canmore, AB T1W 0L3For SaleMLS ID #A2323597, Clare Mcardle, Associate, Century 21 Nordic Realty. courtesy of Pillar9 System
- C$925,0002 bd3 ba1.4k sqft216 E Three Sisters Dr #35, Canmore, AB T1W 2M2For SaleMLS ID #A2305390, Ross Jansen, Broker, Spring Creek Realty. courtesy of Pillar9 System
- C$935,0003 bd3 ba1.4k sqft901 SW Benchlands Trl #118, Canmore, AB T1W 2Z8For SaleMLS ID #A2328191, Kevin Mcardle, Associate, Century 21 Nordic Realty. courtesy of Pillar9 System
- C$1,599,9003 bd3 ba1.9k sqft243 Three Sisters Dr #B, Canmore, AB T1W 2M4For SaleCentury 21 Canada
- C$1,274,9003 bd3 ba1.1k sqft309 N Riva Pl, Canmore, AB T1W 3L4For SaleMLS ID #A2328130, Colby Genoway, Associate, Maxwell Capital Realty. courtesy of Pillar9 System
- C$1,599,9003 bd3 ba1.9k sqft243 B E Three Sisters Dr #B, Canmore, AB T1W 2M4For SaleMLS ID #A2328688, Mary-Anne Kamenka, Broker, Century 21 Nordic Realty. courtesy of Pillar9 System
- C$1,098,9003 bd3 ba1.3k sqft242 SW Benchlands Ter #29, Canmore, AB T1W 3B2For SaleMLS ID #A2301850, Brad Hawker, Associate Broker, Royal Lepage Solutions. courtesy of Pillar9 System
- C$1,249,9002 bd2 ba1.1k sqft921 SW Lawrence Grassi Rdg, Canmore, AB T1W 2Z5For SaleMLS ID #A2310176, Logan Christianson, Associate, Re/Max House Of Real Estate. courtesy of Pillar9 System
- C$1,079,0003 bd3 ba1.1k sqft242 N Benchlands Ter #18, Canmore, AB T1W 3B2For SaleMLS ID #A2291284, Dan Sparks, Associate, Century 21 Nordic Realty. courtesy of Pillar9 System
- C$1,110,0003 bd3 ba1.6k sqft102 N Stewart Creek Rise #601, Canmore, AB T1W 0K6For SaleMLS ID #A2326230, Jessica Stoner, Associate Broker, Re/Max Alpine Realty. courtesy of Pillar9 System
- C$879,0003 bd4 ba1k sqft823 SW Wilson Way #3, Canmore, AB T1W 2Y8For SaleMLS ID #A2328464, Dan Sparks, Associate, Century 21 Nordic Realty. courtesy of Pillar9 System
- C$1,189,9002 bd2 ba1.1k sqft1120 NE Railway Ave #206C, Canmore, AB T1W 1P4For SaleMLS ID #A2298628, Ryan Houston, Associate, Kic Realty. courtesy of Pillar9 System
- C$1,700,0004 bd3 ba1.5k sqft252 SW Three Sisters Dr, Canmore, AB T1W 2M7For SaleMLS ID #A2239562, Brad Hawker, Associate Broker, Royal Lepage Solutions. courtesy of Pillar9 System
