
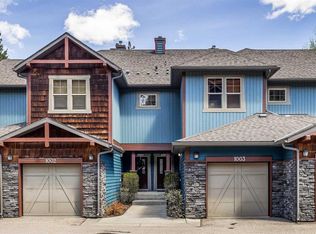
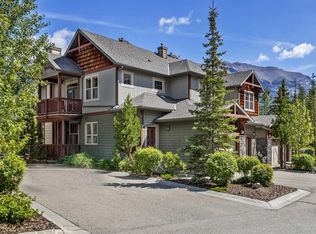
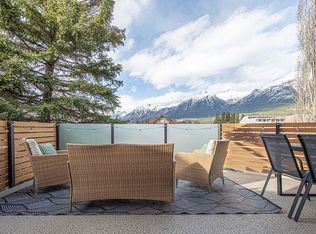
This is the Pinnacle unit at Raven Rock, true mountain modern design, no expense spared, built for the discerning buyer. The absolute end position, no one in front, no one behind, backs onto one of the most picturesque parks in Canada, with full-day sun through windows on every side. Step outside onto your private north and south patios, both looking out at the mountains and the green space below. Trails start at the door, Stewart Creek golf minutes away and it's a short walk to TSMV village restaurants and grocery. Ride, ski, or hike then come home. Inside, 1,403 sq ft of high end interior spec is laid out over 3 bright levels. The open main floor centres on a kitchen with an island and eating bar, opening to a living and dining room anchored by a gas fireplace. Upstairs, 3 bedrooms and 3 bathrooms give ample room for family and guests. You feel the craft underfoot. In-floor radiant heat warms every room evenly, and direct hot water is ready the moment you turn the tap. The large attached garage handles bikes, skis and boards, so nothing lives in the entryway. Move-in ready, the position and craftsmanship that rarely comes up in Raven Rock, and an incredible buy at this price. Book a private showing and see the pinnacle-unit difference for yourself.
For sale
C$1,274,900
309 N Riva Pl, Canmore, AB T1W 3L4
3beds
1,147sqft
Townhouse
Built in 2016
-- sqft lot
$-- Zestimate®
C$1,111/sqft
C$516/mo HOA
What's special
True mountain modern design
- 9 hours |
- 25 |
- 1 |
Zillow last checked:
Listing updated:
Listed by:
Colby Genoway, Associate,
Maxwell Capital Realty,
Devin Stephens, Associate,
Maxwell Capital Realty
Source: courtesy of Pillar9 System,MLS®#: A2328130 Originating MLS®#: Calgary
Originating MLS®#: CalgaryFacts & features
Interior
Bedrooms & bathrooms
- Bedrooms: 3
- Bathrooms: 3
- Full bathrooms: 2
- 1/2 bathrooms: 1
Other
- Level: Second
- Dimensions: 10`11" x 12`9"
Bedroom
- Level: Second
- Dimensions: 9`8" x 11`2"
Bedroom
- Level: Second
- Dimensions: 12`0" x 7`8"
Other
- Level: Main
- Dimensions: 0`0" x 0`0"
Other
- Level: Second
- Dimensions: 0`0" x 0`0"
Other
- Level: Second
- Dimensions: 0`0" x 0`0"
Dining room
- Level: Main
- Dimensions: 9`2" x 11`3"
Other
- Level: Lower
- Dimensions: 17`0" x 7`2"
Other
- Level: Lower
- Dimensions: 10`11" x 10`11"
Kitchen
- Level: Main
- Dimensions: 10`10" x 16`11"
Living room
- Level: Main
- Dimensions: 10`0" x 13`11"
Heating
- Forced Air
Cooling
- Central Air
Appliances
- Included: Dryer, Electric Oven, Electric Stove, Refrigerator, Washer
- Laundry: In Unit
Features
- Kitchen Island, Storage
- Flooring: Carpet, Wood
- Windows: Window Coverings
- Basement: None
- Number of fireplaces: 1
- Fireplace features: Gas
- Common walls with other units/homes: 1 Common Wall
Interior area
- Total interior livable area: 1,147 sqft
- Finished area above ground: 1,147
- Finished area below ground: 262
Video & virtual tour
Property
Parking
- Total spaces: 2
- Parking features: Single Garage Attached, Attached Garage
- Attached garage spaces: 1
Features
- Levels: 3 Level Split
- Stories: 1
- Patio & porch: Balcony(s), Deck
- Exterior features: Balcony, Private Entrance
- Fencing: None
- Has view: Yes
Lot
- Features: Corner Lot, Few Trees, Views
Details
- Parcel number: 113590740
- Zoning: Res Single (R1)
Construction
Type & style
- Home type: Townhouse
- Property subtype: Townhouse
Materials
- Stone, Wood Siding
- Foundation: Concrete Perimeter
- Roof: Asphalt Shingle
Condition
- New construction: No
- Year built: 2016
Community & HOA
Community
- Features: Playground
- Subdivision: Three Sisters
HOA
- Has HOA: Yes
- Amenities included: None
- Services included: Insurance, Maintenance Grounds, Professional Management, Reserve Fund Contributions, Snow Removal
- HOA fee: C$516 monthly
Location
- Region: Canmore
Financial & listing details
- Price per square foot: C$1,111/sqft
- Date on market: 7/10/2026
- Inclusions: N/A
Colby Genoway, Associate
Colby Genoway, Associate
(403) 493-8680
By pressing Contact Agent, you agree that the real estate professional identified above may call/text you about your search, which may involve use of automated means and pre-recorded/artificial voices. You don't need to consent as a condition of buying any property, goods, or services. Message/data rates may apply. You also agree to our Terms of Use. Zillow does not endorse any real estate professionals. We may share information about your recent and future site activity with your agent to help them understand what you're looking for in a home.
Price history
Price history is unavailable.
Public tax history
Tax history is unavailable.
Climate risks
Neighborhood: T1W
Nearby schools
GreatSchools rating
No schools nearby
We couldn't find any schools near this home.
- C$2,199,0004 bd4 ba1.7k sqft183 NE Hubman Lndg, Canmore, AB T1W3L3For Sale

- C$739,0002 bd2 ba554 sqft70 SW Dyrgas Gate #1003, Canmore, AB T1W3J6For Sale
- C$749,0002 bd2 ba1k sqft70 N Dyrgas Gate #201, Canmore, AB T1W3J6For Sale
- C$969,9003 bd3 ba1.4k sqft75 W Dyrgas Gate #202, Canmore, AB T1W0A6For Sale

- C$1,798,0003 bd4 ba2.6k sqft101 SE Armstrong Pl #24, Canmore, AB T1W3M2For Sale
- C$699,0002 bd2 ba1.1k sqft107 SW Armstrong Pl #621, Canmore, AB T1W0A5For Sale
- C$599,9002 bd2 ba919 sqft107 E Armstrong Pl #612, Canmore, AB T1W0A5For Sale
- C$699,0002 bd2 ba1.1k sqft107 Armstrong Pl #621, Canmore, AB T1W0A5For Sale
Similar homes
- C$1,159,0003 bd3 ba1.7k sqft729 N 7th Ave #2, Canmore, AB T1W 3H8For Sale
 MLS ID #A2328137, Kai Skinstad, Associate, Century 21 Nordic Realty. courtesy of Pillar9 System
 - C$1,275,0003 bd3 ba918 sqft209 E Stewart Creek Rise #202M, Canmore, AB T1W 0N9For Sale
 MLS ID #A2327279, Liz Laver, Associate, Re/Max Alpine Realty. courtesy of Pillar9 System
 - C$1,325,0003 bd3 ba1k sqft127 NE Carey #38, Canmore, AB T1W 2R3For Sale
 MLS ID #A2325590, Jake Pryor, Associate Broker, Re/Max Alpine Realty. courtesy of Pillar9 System
 - C$1,110,0003 bd3 ba1.6k sqft102 N Stewart Creek Rise #601, Canmore, AB T1W 0K6For Sale
 MLS ID #A2326230, Jessica Stoner, Associate Broker, Re/Max Alpine Realty. courtesy of Pillar9 System
 - C$1,175,0003 bd3 ba1.6k sqft1101 S Three Sisters Pkwy #104D, Canmore, AB T1W 0L3For SaleMLS ID #A2323597, Clare Mcardle, Associate, Century 21 Nordic Realty. courtesy of Pillar9 System
- C$969,9003 bd3 ba1.4k sqft75 W Dyrgas Gate #202, Canmore, AB T1W 0A6For SaleMLS ID #A2318777, Daniel Maguire, Associate, Century 21 Nordic Realty. courtesy of Pillar9 System
- C$1,414,3502 bd2 ba1k sqft30 Lincoln Park #224, Canmore, AB T1W 3E9For SaleCentury 21 Canada
- C$935,0003 bd3 ba1.4k sqft901 SW Benchlands Trl #118, Canmore, AB T1W 2Z8For SaleMLS ID #A2328191, Kevin Mcardle, Associate, Century 21 Nordic Realty. courtesy of Pillar9 System
- C$1,286,2502 bd2 ba1.2k sqft191 SE Kananaskis Way #103, Canmore, AB T1W 0A3For SaleMLS ID #A2325474, Shaun Oosthuizen, Associate, Cir Realty. courtesy of Pillar9 System
- C$1,414,3502 bd2 ba1k sqft30 S Lincoln Park #224, Canmore, AB T1W 3E9For SaleMLS ID #A2326894, Regan Tewnion, Associate, Century 21 Nordic Realty. courtesy of Pillar9 System
- C$1,049,9003 bd3 ba1.5k sqft102 SW Stewart Creek Rise #603, Canmore, AB T1W 0K6For SaleMLS ID #A2301466, Bryan Herman, Associate, Real Broker. courtesy of Pillar9 System
- C$1,175,0003 bd3 ba1.6k sqft1101 Three Sisters Pkwy #104D, Canmore, AB T1W 0L3For SaleCentury 21 Canada
- C$1,400,0003 bd2 ba1k sqft1406 SW 2nd Ave #1, Canmore, AB T1W 1M9For SaleMLS ID #A2297403, Yu Jing Li, Associate, Grand Realty. courtesy of Pillar9 System
- C$1,310,4003 bd2 ba844 sqft109 SW Kanananskis Way #206, Canmore, AB T1W 2X2For SaleMLS ID #A2310685, Ian Murray, Associate, Coldwell Banker Lifestyle. courtesy of Pillar9 System
- C$1,364,9982 bd3 ba1k sqft1106 S Bow Valley Trl #104, Canmore, AB T1W 1N6For SaleMLS ID #A2319455, Doran Kocian, Associate, Cir Realty. courtesy of Pillar9 System
- C$998,0002 bd3 ba1.4k sqft3000 NE Stewart Creek Dr #501H, Canmore, AB T1W 0G5For SaleMLS ID #A2294049, Robert Stevens, Associate, Re/Max Alpine Realty. courtesy of Pillar9 System
- C$975,0003 bd3 ba1.2k sqft609 W 7th Ave #522, Canmore, AB T1W 2H5New ConstructionMLS ID #A2328270, David Lofthaug, Broker, Bode Platform Inc.. courtesy of Pillar9 System
- C$1,079,0003 bd3 ba1.1k sqft242 N Benchlands Ter #18, Canmore, AB T1W 3B2For SaleMLS ID #A2291284, Dan Sparks, Associate, Century 21 Nordic Realty. courtesy of Pillar9 System
- C$1,098,9003 bd3 ba1.3k sqft242 SW Benchlands Ter #29, Canmore, AB T1W 3B2For SaleMLS ID #A2301850, Brad Hawker, Associate Broker, Royal Lepage Solutions. courtesy of Pillar9 System
- C$1,291,5003 bd2 ba844 sqft109 N Kananaskis Way #205, Canmore, AB T1W 2X2For SaleMLS ID #A2310357, Vivian Lee, Broker, Top Producer Realty And Property Management. courtesy of Pillar9 System
- Alberta
- Division No. 15
- Canmore
- T1W 3L4
- 309 N Riva Pl
Nearby cities
Other Canmore Topics
