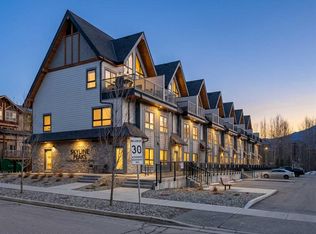
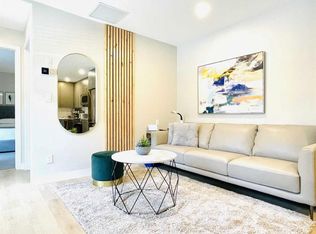
Amazing 180 degree unobstructed SW views that showcase all of the best mountains in the Bow Valley including the Three Sisters, Ha-Ling, the whole of the Rundle Range and Cascade mountain beside Banff. Enjoy watching the sun set over Mt. Rundle from your warm SW facing patio, from two of the downstairs bedrooms and from the whole of the upper level through the expansive windows. This property had a very strong $162k in gross deposit income in 2025! The condo fees and property tax are low relative to other 3 bedrooms. The combination of strong income, low expenses and lower purchase price relative to most 3 bedrooms in Canmore make this a very favourable investment relative to other short-term rental properties currently available! The 2 floor layout with vaulted ceilings in the upper level is popular for guests with great separation between the upper and lower levels and often gets more revenue than a single level unit. The property has many new construction elements one is accustomed to including quartz countertops, fireplace and contemporary & well matched decor. The current arrangement allows for sleeping up to 10 guests. Owners can enjoy the outdoor tub for relaxation and the pool is very popular with the kids. The condo is an easy stroll from the heart of downtown Canmore and Spring Creek is just steps away. The price is $1,219,000+GST (GST if often deferred and not paid at the time of sale). This is a fantastic opportunity both to use the property for personal enjoyment and to generate strong income on Airbnb and build equity over time for retirement!
For sale
C$1,279,950
109 SW Kanananskis Way #206, Canmore, AB T1W 2X2
3beds
844sqft
Townhouse
Built in 2023
-- sqft lot
$-- Zestimate®
C$1,516/sqft
C$866/mo HOA
What's special
- 17 hours |
- 2 |
- 0 |
Zillow last checked:
Listing updated:
Listed by:
Ian Murray, Associate,
Coldwell Banker Lifestyle
Source: courtesy of Pillar9 System,MLS®#: A2330073 Originating MLS®#: Calgary
Originating MLS®#: CalgaryFacts & features
Interior
Bedrooms & bathrooms
- Bedrooms: 3
- Bathrooms: 2
- Full bathrooms: 1
- 1/2 bathrooms: 1
Bedroom
- Level: Lower
- Dimensions: 9`8" x 12`5"
Bedroom
- Level: Lower
- Dimensions: 8`5" x 10`5"
Bedroom
- Level: Lower
- Dimensions: 10`1" x 10`0"
Other
- Level: Second
- Dimensions: 5`10" x 3`0"
Other
- Level: Lower
- Dimensions: 7`6" x 4`11"
Dining room
- Level: Second
- Dimensions: 13`11" x 6`0"
Foyer
- Level: Lower
- Dimensions: 8`2" x 4`0"
Other
- Level: Lower
- Dimensions: 4`11" x 2`9"
Other
- Level: Lower
- Dimensions: 5`6" x 3`0"
Kitchen
- Level: Second
- Dimensions: 14`3" x 9`6"
Living room
- Level: Second
- Dimensions: 13`11" x 7`4"
Storage
- Level: Main
- Dimensions: 4`0" x 3`0"
Heating
- Forced Air
Cooling
- Central Air
Appliances
- Included: Dishwasher, Electric Stove, Microwave, Washer/Dryer Stacked
- Laundry: In Unit
Features
- Open Floorplan, Quartz Counters, Vaulted Ceiling(s)
- Flooring: Carpet
- Basement: None
- Number of fireplaces: 1
- Fireplace features: Gas, Living Room
- Common walls with other units/homes: 2+ Common Walls
Interior area
- Total interior livable area: 844.31 sqft
Property
Parking
- Total spaces: 1
- Parking features: Stall, Assigned
Features
- Levels: Two
- Stories: 1
- Patio & porch: Deck
- Exterior features: Barbecue, Courtyard
- Pool features: Association, Community
- Fencing: Partial
- Has view: Yes
Lot
- Features: Views
Details
- Zoning: Visitor Accommodation
Construction
Type & style
- Home type: Townhouse
- Property subtype: Townhouse
Materials
- Mixed
- Foundation: Concrete Perimeter
- Roof: Asphalt Shingle
Condition
- New construction: No
- Year built: 2023
Community & HOA
Community
- Subdivision: Bow Valley Trail
HOA
- Has HOA: Yes
- Amenities included: Outdoor Pool, Parking
- Services included: Electricity, Heat, Insurance, Maintenance Grounds, Parking, Professional Management, Reserve Fund Contributions, Sewer, Snow Removal, Trash, Water
- HOA fee: C$866 monthly
Location
- Region: Canmore
Financial & listing details
- Price per square foot: C$1,516/sqft
- Date on market: 7/16/2026
- Inclusions: All Furnishings, Furniture, Kitchenwares, Electronics, Artwork & Linen as seen in the listing photos.
Ian Murray, Associate
Ian Murray, Associate
(403) 679-0161
By pressing Contact Agent, you agree that the real estate professional identified above may call/text you about your search, which may involve use of automated means and pre-recorded/artificial voices. You don't need to consent as a condition of buying any property, goods, or services. Message/data rates may apply. You also agree to our Terms of Use. Zillow does not endorse any real estate professionals. We may share information about your recent and future site activity with your agent to help them understand what you're looking for in a home.
Price history
Price history is unavailable.
Public tax history
Tax history is unavailable.
Climate risks
Neighborhood: T1W
Nearby schools
GreatSchools rating
No schools nearby
We couldn't find any schools near this home.
- C$1,291,5003 bd2 ba844 sqft109 N Kananaskis Way #205, Canmore, AB T1W2X2For Sale

- C$1,239,0003 bd2 ba902 sqft105 SW Kananaskis Way #207, Canmore, AB T1W2X2For Sale
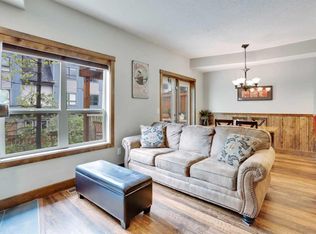
- C$834,7502 bd1 ba579 sqft115 SE Kananaskis Way #117, Canmore, AB T1W2X2New Construction
- C$970,2002 bd3 ba1k sqft121 SW Kananaskis Way #102, Canmore, AB T1W2X2For Sale
- C$685,0002 bd2 ba1.1k sqft512 E Bow Valley Trl #204, Canmore, AB T1W1N9For Sale
- C$620,0002 bd1 ba830 sqft112 N Kananaskis Way #210, Canmore, AB T1W2X2For Sale
- C$1,286,2502 bd2 ba1.2k sqft191 SE Kananaskis Way #103, Canmore, AB T1W0A3For Sale
- C$1,853,2503 bd2 ba1.3k sqft187 S Kananaskis Way #406, Canmore, AB T1W0A3For Sale
Similar homes
- C$1,291,5003 bd2 ba844 sqft109 N Kananaskis Way #205, Canmore, AB T1W 2X2For SaleMLS ID #A2310357, Vivian Lee, Broker, Top Producer Realty And Property Management. courtesy of Pillar9 System
- C$1,239,0003 bd2 ba902 sqft105 SW Kananaskis Way #207, Canmore, AB T1W 2X2For SaleMLS ID #A2305126, Yu Jing Li, Associate, Grand Realty. courtesy of Pillar9 System
- C$1,274,9003 bd3 ba1.1k sqft309 N Riva Pl, Canmore, AB T1W 3L4For Sale
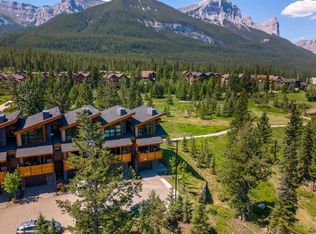 MLS ID #A2328130, Colby Genoway, Associate, Maxwell Capital Realty. courtesy of Pillar9 System
 - C$1,286,2502 bd2 ba1.2k sqft191 SE Kananaskis Way #103, Canmore, AB T1W 0A3For Sale
 MLS ID #A2325474, Shaun Oosthuizen, Associate, Cir Realty. courtesy of Pillar9 System
 - C$1,325,0003 bd3 ba1k sqft127 NE Carey #38, Canmore, AB T1W 2R3For SaleMLS ID #A2325590, Jake Pryor, Associate Broker, Re/Max Alpine Realty. courtesy of Pillar9 System
- C$970,2002 bd3 ba1k sqft121 SW Kananaskis Way #102, Canmore, AB T1W 2X2For SaleMLS ID #A2286564, Hanife Cushman, Associate, Coldwell Banker Lifestyle. courtesy of Pillar9 System
- C$834,7502 bd1 ba579 sqft115 SE Kananaskis Way #117, Canmore, AB T1W 2X2New ConstructionMLS ID #A2325612, Jessie Ban, Associate, Kirin Realty & Management Inc.. courtesy of Pillar9 System
- C$1,364,9982 bd3 ba1k sqft1106 S Bow Valley Trl #104, Canmore, AB T1W 1N6For SaleMLS ID #A2319455, Doran Kocian, Associate, Cir Realty. courtesy of Pillar9 System
- C$1,414,3502 bd2 ba1k sqft30 S Lincoln Park #224, Canmore, AB T1W 3E9For SaleMLS ID #A2326894, Regan Tewnion, Associate, Century 21 Nordic Realty. courtesy of Pillar9 System
- C$996,4502 bd2 ba948 sqft173 NE Kananaskis Way #121, Canmore, AB T1W 0A3For SaleMLS ID #A2327333, Nicole Rainey, Associate, Sotheby's International Realty Canada. courtesy of Pillar9 System
- C$1,275,0003 bd3 ba918 sqft209 E Stewart Creek Rise #202M, Canmore, AB T1W 0N9For SaleMLS ID #A2327279, Liz Laver, Associate, Re/Max Alpine Realty. courtesy of Pillar9 System
- C$1,079,0003 bd3 ba1.1k sqft242 N Benchlands Ter #18, Canmore, AB T1W 3B2For SaleMLS ID #A2291284, Dan Sparks, Associate, Century 21 Nordic Realty. courtesy of Pillar9 System
- C$1,025,0002 bd2 ba801 sqft1106 W Bow Valley Trl #113, Canmore, AB T1W 1N6For SaleMLS ID #A2323988, Manan Shah, Associate, Greater Calgary Real Estate. courtesy of Pillar9 System
- C$1,249,9002 bd2 ba1.1k sqft921 SW Lawrence Grassi Rdg, Canmore, AB T1W 2Z5For SaleMLS ID #A2310176, Logan Christianson, Associate, Re/Max House Of Real Estate. courtesy of Pillar9 System
- C$849,0003 bd2 ba1.1k sqft200 S Three Sisters Dr #102, Canmore, AB T1W 2M1For SaleMLS ID #A2318341, Shaun Oosthuizen, Associate, Cir Realty. courtesy of Pillar9 System
- C$910,0004 bd3 ba1.1k sqft809 NE Wilson Way #3, Canmore, AB T1W 2Y8For SaleMLS ID #A2328041, Kevin Smyth, Associate, Grassroots Realty Group. courtesy of Pillar9 System
- C$879,0003 bd4 ba1k sqft823 SW Wilson Way #3, Canmore, AB T1W 2Y8For SaleMLS ID #A2328464, Dan Sparks, Associate, Century 21 Nordic Realty. courtesy of Pillar9 System
- C$1,399,9004 bd3 ba1.2k sqft117 NE Kodiak Rd, Canmore, AB T1W 1C5For SaleMLS ID #A2324057, Camille Hemingson, Associate, Re/Max Alpine Realty. courtesy of Pillar9 System
- C$1,090,0001 bd2 ba1k sqft1105 NW Spring Creek Dr #206, Canmore, AB T1W 0M6For SaleMLS ID #A2324228, Lori Mitchell, Associate, Re/Max Alpine Realty. courtesy of Pillar9 System
- C$1,099,9003 bd3 ba1k sqft750 S Harvie Heights Rd #206, Bighorn No. 8, AB T1W 2W2For SaleMLS ID #A2325141, Trung Bien, Associate, Exp Realty. courtesy of Pillar9 System
