
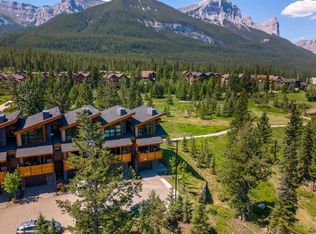
This stunning, like new 3 bedroom, 2.5 bath townhome is located less than 60 minutes from Calgary. This home features an innovative floor plan highlighted by soaring 15-foot vaulted ceilings with huge mountain views. The upper-level living space is both inviting and functional, complete with a cozy gas fireplace, built-in desk/workspace, dining area, and a beautifully appointed kitchen featuring quartz countertops, stainless steel appliances, and a spacious eating bar--ideal for entertaining or everyday living. Down one level you will find 3 bedrooms, the large primary with lovely views, plus a 4 piece ensuite and bath. The oversized 1.5-car garage comes complete with a generous heated gear and storage area for all your mountain essentials. This end unit will have non stop views with nothing to bee built in front!!
For sale
C$1,275,000
209 E Stewart Creek Rise #202M, Canmore, AB T1W 0N9
3beds
918sqft
Townhouse
Built in 2024
-- sqft lot
$-- Zestimate®
C$1,389/sqft
C$497/mo HOA
What's special
Huge mountain viewsUpper-level living spaceCozy gas fireplaceDining areaBeautifully appointed kitchenQuartz countertopsStainless steel appliances
- 4 days |
- 38 |
- 0 |
Zillow last checked:
Listing updated:
Listed by:
Liz Laver, Associate,
Re/Max Alpine Realty
Source: courtesy of Pillar9 System,MLS®#: A2327279 Originating MLS®#: Calgary
Originating MLS®#: CalgaryFacts & features
Interior
Bedrooms & bathrooms
- Bedrooms: 3
- Bathrooms: 3
- Full bathrooms: 2
- 1/2 bathrooms: 1
Other
- Level: Lower
- Dimensions: 17`8" x 17`7"
Bedroom
- Level: Lower
- Dimensions: 9`0" x 12`8"
Bedroom
- Level: Lower
- Dimensions: 9`5" x 9`0"
Other
- Level: Main
- Dimensions: 8`0" x 3`7"
Other
- Level: Lower
- Dimensions: 5`0" x 10`6"
Other
- Level: Lower
- Dimensions: 7`5" x 14`5"
Other
- Level: Main
- Dimensions: 11`4" x 7`10"
Dining room
- Level: Main
- Dimensions: 18`2" x 9`3"
Other
- Level: Lower
- Dimensions: 12`4" x 9`3"
Kitchen
- Level: Main
- Dimensions: 12`4" x 10`5"
Living room
- Level: Main
- Dimensions: 16`11" x 18`6"
Storage
- Level: Lower
- Dimensions: 7`7" x 10`2"
Walk in closet
- Level: Lower
- Dimensions: 4`1" x 5`7"
Heating
- Forced Air, Natural Gas
Cooling
- None
Appliances
- Included: Dishwasher, Dryer, Electric Range, Garage Control(s), Refrigerator, Washer
- Laundry: Lower Level
Features
- Ceiling Fan(s), No Smoking Home, Open Floorplan, Master Downstairs, Quartz Counters, Storage, Vaulted Ceiling(s)
- Flooring: Carpet, Hardwood
- Windows: Skylight(s)
- Basement: None
- Number of fireplaces: 1
- Fireplace features: Gas, Mantle
- Common walls with other units/homes: End Unit
Interior area
- Total interior livable area: 918.14 sqft
- Finished area above ground: 918
- Finished area below ground: 1,200
Video & virtual tour
Property
Parking
- Total spaces: 2
- Parking features: Single Garage Detached
- Garage spaces: 1
Features
- Levels: Three Or More,3 (or more) Storey
- Stories: 1
- Patio & porch: Balcony(s)
- Exterior features: Balcony, BBQ gas line
- Fencing: None
- Has view: Yes
Lot
- Features: Low Maintenance Landscape, Views
Details
- Parcel number: 113532622
- Zoning: res multi
Construction
Type & style
- Home type: Townhouse
- Property subtype: Townhouse
- Attached to another structure: Yes
Materials
- Wood Frame
- Foundation: Concrete Perimeter
- Roof: Asphalt Shingle
Condition
- New construction: No
- Year built: 2024
Utilities & green energy
- Sewer: Public Sewer
- Water: Public
Community & HOA
Community
- Features: Golf
- Subdivision: Three Sisters
HOA
- Has HOA: Yes
- Amenities included: None
- Services included: Insurance, Maintenance Grounds, Professional Management, Reserve Fund Contributions, Snow Removal
- HOA fee: C$497 monthly
Location
- Region: Canmore
Financial & listing details
- Price per square foot: C$1,389/sqft
- Date on market: 7/7/2026
- Date available: 09/17/2026
- Inclusions: N/A
Liz Laver, Associate
Liz Laver, Associate
(403) 609-7652
By pressing Contact Agent, you agree that the real estate professional identified above may call/text you about your search, which may involve use of automated means and pre-recorded/artificial voices. You don't need to consent as a condition of buying any property, goods, or services. Message/data rates may apply. You also agree to our Terms of Use. Zillow does not endorse any real estate professionals. We may share information about your recent and future site activity with your agent to help them understand what you're looking for in a home.
Price history
Price history is unavailable.
Public tax history
Tax history is unavailable.
Climate risks
Neighborhood: T1W
Nearby schools
GreatSchools rating
No schools nearby
We couldn't find any schools near this home.
- C$870,0002 bd2 ba916 sqft209 N Stewart Creek Rise #204G, Canmore, AB T1W0L8For Sale
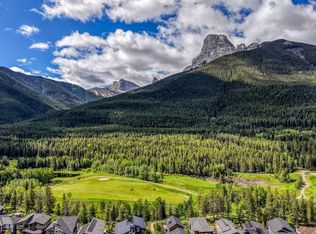
- C$899,0003 bd2 ba1.2k sqft209 N Stewart Creek Rise #101K, Canmore, AB T1W0N9New Construction
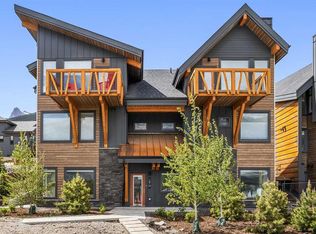
- C$2,499,0004 bd4 ba2.5k sqft232 NW Stewart Creek Rise, Canmore, AB T1W0L8For Sale
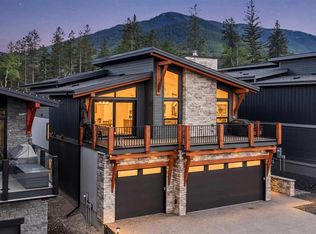
- C$4,511,8505 bd5 ba5.2k sqft513 Stewart Creek Close, Canmore, AB T1W0L6New Construction
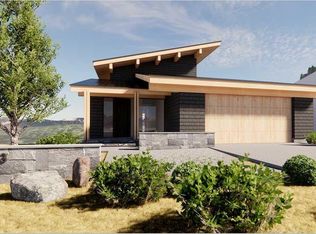
- C$4,511,8505 bd5 ba5.2k sqft513 NW Stewart Creek Close, Canmore, AB T1W0L6New Construction
- C$899,0002 bd2 ba859 sqft209 Stewart Creek Rise #203J, Canmore, AB T1W0N9New Construction
- C$899,0003 bd2 ba1.2k sqft209 Stewart Creek Rise #101K, Canmore, AB T1W0N9New Construction
- C$1,269,0003 bd3 ba1.9k sqft209 Stewart Creek Rise #202K, Canmore, AB T1W0N9New Construction
Similar homes
- C$1,274,9003 bd3 ba1.1k sqft309 N Riva Pl, Canmore, AB T1W 3L4For Sale
 MLS ID #A2328130, Colby Genoway, Associate, Maxwell Capital Realty. courtesy of Pillar9 System
 - C$1,325,0003 bd3 ba1k sqft127 NE Carey #38, Canmore, AB T1W 2R3For Sale
 MLS ID #A2325590, Jake Pryor, Associate Broker, Re/Max Alpine Realty. courtesy of Pillar9 System
 - C$899,0003 bd2 ba1.2k sqft209 N Stewart Creek Rise #101K, Canmore, AB T1W 0N9New ConstructionMLS ID #A2307308, Clare Mcardle, Associate, Century 21 Nordic Realty. courtesy of Pillar9 System
- C$899,0002 bd2 ba859 sqft209 S Stewart Creek Rise #203J, Canmore, AB T1W 0N9New Construction
 MLS ID #A2307310, Clare Mcardle, Associate, Century 21 Nordic Realty. courtesy of Pillar9 System
 - C$899,0003 bd2 ba1.2k sqft209 Stewart Creek Rise #101K, Canmore, AB T1W 0N9New ConstructionCentury 21 Canada
- C$1,414,3502 bd2 ba1k sqft30 Lincoln Park #224, Canmore, AB T1W 3E9For SaleCentury 21 Canada
- C$870,0002 bd2 ba916 sqft209 N Stewart Creek Rise #204G, Canmore, AB T1W 0L8For SaleMLS ID #A2320396, Nicole Rainey, Associate, Sotheby's International Realty Canada. courtesy of Pillar9 System
- C$1,286,2502 bd2 ba1.2k sqft191 SE Kananaskis Way #103, Canmore, AB T1W 0A3For SaleMLS ID #A2325474, Shaun Oosthuizen, Associate, Cir Realty. courtesy of Pillar9 System
- C$1,364,9982 bd3 ba1k sqft1106 S Bow Valley Trl #104, Canmore, AB T1W 1N6For SaleMLS ID #A2319455, Doran Kocian, Associate, Cir Realty. courtesy of Pillar9 System
- C$1,310,4003 bd2 ba844 sqft109 SW Kanananskis Way #206, Canmore, AB T1W 2X2For SaleMLS ID #A2310685, Ian Murray, Associate, Coldwell Banker Lifestyle. courtesy of Pillar9 System
- C$981,7502 bd2 ba948 sqft173 NE Kananaskis Way #121, Canmore, AB T1W 0A3For SaleMLS ID #A2327333, Nicole Rainey, Associate, Sotheby's International Realty Canada. courtesy of Pillar9 System
- C$1,239,0003 bd2 ba902 sqft105 SW Kananaskis Way #207, Canmore, AB T1W 2X2For SaleMLS ID #A2305126, Yu Jing Li, Associate, Grand Realty. courtesy of Pillar9 System
- C$899,0002 bd2 ba859 sqft209 Stewart Creek Rise #203J, Canmore, AB T1W 0N9New ConstructionCentury 21 Canada
- C$1,291,5003 bd2 ba844 sqft109 N Kananaskis Way #205, Canmore, AB T1W 2X2For SaleMLS ID #A2310357, Vivian Lee, Broker, Top Producer Realty And Property Management. courtesy of Pillar9 System
- C$1,414,3502 bd2 ba1k sqft30 S Lincoln Park #224, Canmore, AB T1W 3E9For SaleMLS ID #A2326894, Regan Tewnion, Associate, Century 21 Nordic Realty. courtesy of Pillar9 System
- C$1,400,0003 bd2 ba1k sqft1406 SW 2nd Ave #1, Canmore, AB T1W 1M9For SaleMLS ID #A2297403, Yu Jing Li, Associate, Grand Realty. courtesy of Pillar9 System
- C$899,0002 bd3 ba1.2k sqft102 Stewart Creek Rise #303, Canmore, AB T1W 0K6For SaleMLS ID #A2311429, Alex Kocian-Affleck, Associate, Re/Max Alpine Realty. courtesy of Pillar9 System
- C$1,099,9003 bd3 ba1k sqft750 S Harvie Heights Rd #206, Bighorn No. 8, AB T1W 2W2For SaleMLS ID #A2325141, Trung Bien, Associate, Exp Realty. courtesy of Pillar9 System
- C$899,0002 bd2 ba938 sqft106 S Stewart Creek Rise #205, Canmore, AB T1W 0N3For SaleMLS ID #A2319702, Rachel Huggins, Associate, Re/Max Alpine Realty. courtesy of Pillar9 System
- C$975,0003 bd3 ba1.2k sqft609 W 7th Ave #522, Canmore, AB T1W 2H5New ConstructionMLS ID #A2328270, David Lofthaug, Broker, Bode Platform Inc.. courtesy of Pillar9 System
- Alberta
- Division No. 15
- Canmore
- T1W 0N9
- 209 E Stewart Creek Rise Unit 202M
Nearby cities
Other Canmore Topics
