Exceptional Short-Term Rental Income Opportunity!! Unlock the potential for lucrative short-term rental income with this exquisite property, boasting unobstructed southern mountain views. Located in Canmore, Skyline Peaks, this 3-bedroom, 1.5-bath townhome is an ideal investment opportunity. With contemporary finishes and a stunning design, this home is perfectly suited for short-term rentals. The upper-level features soaring 18ft vaulted ceilings, an open-concept kitchen and living area, and a private balcony with a gas BBQ hookup, offering guests a perfect spot to enjoy breathtaking mountain vistas. The property is equipped with stainless steel appliances and modern touches, ensuring a luxurious and comfortable stay for visitors. This south-facing townhome is not only an elegant retreat but also a smart investment, with the peace of mind that comes with the included home warranty. Guests can relax after their adventures in the heated pool and hot tub, adding to the appeal of this rental property. Situated in an unbeatable location with easy access to trails, shopping, and dining, this townhome is designed to attract a steady stream of short-term renters. Staged photos highlight the property’s potential. Don’t miss this chance to secure a piece of Rocky Mountain paradise and capitalize on a remarkable short-term rental income opportunity!
For sale
C$1,228,000
109 N Kananaskis Way #205, Canmore, AB T1W 2X2
3beds
844sqft
Townhouse
Built in 2023
871 Square Feet Lot
$-- Zestimate®
C$1,455/sqft
C$930/mo HOA
What's special
Unobstructed southern mountain viewsStainless steel appliancesModern touchesSouth-facing townhome
- 79 days |
- 41 |
- 1 |
Zillow last checked:
Listing updated:
Listed by:
Vivian Lee, Broker,
Top Producer Realty And Property Management
Source: courtesy of Pillar9 System,MLS®#: A2310357 Originating MLS®#: Calgary
Originating MLS®#: CalgaryFacts & features
Interior
Bedrooms & bathrooms
- Bedrooms: 3
- Bathrooms: 2
- Full bathrooms: 1
- 1/2 bathrooms: 1
Bedroom
- Level: Main
- Dimensions: 8`6" x 7`9"
Bedroom
- Level: Main
- Dimensions: 8`6" x 10`6"
Bedroom
- Level: Main
- Dimensions: 8`5" x 10`6"
Other
- Level: Main
- Dimensions: 0`0" x 0`0"
Other
- Level: Second
Other
- Level: Second
- Dimensions: 13`6" x 10`6"
Living room
- Level: Second
- Dimensions: 13`6" x 9`9"
Heating
- Forced Air
Cooling
- None
Appliances
- Included: Dishwasher, Dryer, Microwave, Oven, Range Hood, Refrigerator, Stove(s), Washer
- Laundry: In Unit
Features
- High Ceilings, Open Floorplan
- Flooring: Carpet, Tile, Wood
- Windows: Window Coverings
- Basement: None
- Number of fireplaces: 1
- Fireplace features: Gas
- Common walls with other units/homes: 2+ Common Walls
Interior area
- Total interior livable area: 844 sqft
Property
Parking
- Total spaces: 1
- Parking features: Stall, Assigned
Features
- Levels: Two,2 Storey
- Stories: 1
- Patio & porch: Balcony(s), Deck
- Exterior features: None
- Pool features: Community
- Spa features: Association
- Fencing: None
Lot
- Size: 871 Square Feet
- Features: See Remarks
Details
- Parcel number: 103092656
- Zoning: BVT
Construction
Type & style
- Home type: Townhouse
- Property subtype: Townhouse
Materials
- Composite Siding
- Foundation: Concrete Perimeter
- Roof: Asphalt Shingle
Condition
- New construction: No
- Year built: 2023
Community & HOA
Community
- Features: Golf, Park, Playground, Sidewalks, Street Lights
- Subdivision: Bow Valley Trail
HOA
- Has HOA: Yes
- Amenities included: Outdoor Pool
- Services included: Common Area Maintenance, Electricity, Gas, Heat, Insurance, Maintenance Grounds, Professional Management, Reserve Fund Contributions, Sewer, Snow Removal, Trash, Water
- HOA fee: C$930 monthly
Location
- Region: Canmore
Financial & listing details
- Price per square foot: C$1,455/sqft
- Date on market: 5/14/2026
- Inclusions: N/A
Vivian Lee, Broker
Vivian Lee, Broker
(403) 803-0123
By pressing Contact Agent, you agree that the real estate professional identified above may call/text you about your search, which may involve use of automated means and pre-recorded/artificial voices. You don't need to consent as a condition of buying any property, goods, or services. Message/data rates may apply. You also agree to our Terms of Use. Zillow does not endorse any real estate professionals. We may share information about your recent and future site activity with your agent to help them understand what you're looking for in a home.
Price history
Price history is unavailable.
Public tax history
Tax history is unavailable.
Climate risks
Neighborhood: T1W
Nearby schools
GreatSchools rating
No schools nearby
We couldn't find any schools near this home.
- C$1,279,9503 bd2 ba844 sqft109 SW Kananaskis Way #206, Canmore, AB T1W2X2For Sale

- C$834,7502 bd1 ba579 sqft115 SE Kananaskis Way #117, Canmore, AB T1W2X2New Construction
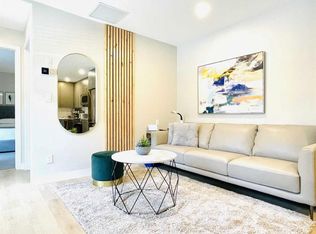
- C$970,2002 bd3 ba1k sqft121 SW Kananaskis Way #102, Canmore, AB T1W2X2For Sale
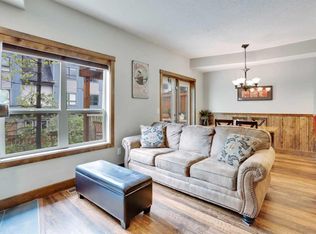
- C$620,0002 bd1 ba830 sqft112 N Kananaskis Way #210, Canmore, AB T1W2X2For Sale
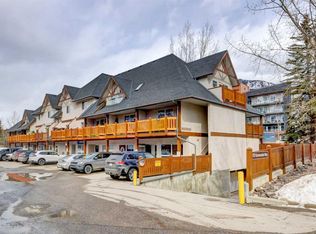
- C$899,0002 bd2 ba926 sqft160 SW Kananaskis Way #411, Canmore, AB T1W3E2For Sale
- C$1,233,7502 bd2 ba1.2k sqft191 SE Kananaskis Way #103, Canmore, AB T1W0A3For Sale
- C$933,4501 bd1 ba750 sqft173 SW Kananaskis Way #213, Canmore, AB T1W0A3For Sale
- C$1,853,2503 bd2 ba1.3k sqft187 S Kananaskis Way #406, Canmore, AB T1W0A3For Sale
Similar homes
- C$970,2002 bd3 ba1k sqft121 SW Kananaskis Way #102, Canmore, AB T1W 2X2For SaleMLS ID #A2286564, Hanife Cushman, Associate, Coldwell Banker Lifestyle. courtesy of Pillar9 System
- C$1,079,0003 bd3 ba1.1k sqft242 Benchlands Ter #18, Canmore, AB T1W 3B2For Sale
 Century 21 Canada
 - C$1,233,7502 bd2 ba1.2k sqft191 SE Kananaskis Way #103, Canmore, AB T1W 0A3For Sale
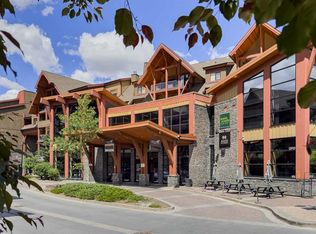 MLS ID #A2325474, Shaun Oosthuizen, Associate, Cir Realty. courtesy of Pillar9 System
 - C$1,079,0003 bd3 ba1.1k sqft242 N Benchlands Ter #18, Canmore, AB T1W 3B2For Sale
 MLS ID #A2291284, Dan Sparks, Associate, Century 21 Nordic Realty. courtesy of Pillar9 System
 - C$1,364,9982 bd3 ba1k sqft1106 S Bow Valley Trl #104, Canmore, AB T1W 1N6For SaleMLS ID #A2319455, Doran Kocian, Associate, Cir Realty. courtesy of Pillar9 System
- C$834,7502 bd1 ba579 sqft115 SE Kananaskis Way #117, Canmore, AB T1W 2X2New ConstructionMLS ID #A2325612, Jessie Ban, Associate, Kirin Realty & Management Inc.. courtesy of Pillar9 System
- C$620,0002 bd1 ba830 sqft112 N Kananaskis Way #210, Canmore, AB T1W 2X2For SaleMLS ID #A2294146, Luke Holland, Associate, Royal Lepage Solutions. courtesy of Pillar9 System
- C$1,175,0003 bd3 ba1k sqft952 NW Wilson Way, Canmore, AB T1W 2Z4For SaleMLS ID #A2331144, Tanner Frezell, Associate, 2% Realty. courtesy of Pillar9 System
- C$933,4501 bd1 ba750 sqft173 SW Kananaskis Way #213, Canmore, AB T1W 0A3For SaleMLS ID #A2331921, Robert Vanovermeire, Broker, Coldwell Banker Mountain Central. courtesy of Pillar9 System
- C$1,475,0004 bd2 ba1.2k sqft1306 S 1st Ave, Canmore, AB T1W 1M4For SaleMLS ID #A2332992, Kevin Mcardle, Associate, Century 21 Nordic Realty. courtesy of Pillar9 System
- C$999,9002 bd2 ba801 sqft1106 W Bow Valley Trl #113, Canmore, AB T1W 1N6For SaleMLS ID #A2323988, Manan Shah, Associate, Greater Calgary Real Estate. courtesy of Pillar9 System
- C$1,249,0003 bd3 ba1.2k sqft108 S Armstrong Pl #202, Canmore, AB T1W 3L2For SaleMLS ID #A2330181, Alex Large, Associate, Century 21 Nordic Realty. courtesy of Pillar9 System
- C$1,090,0001 bd2 ba1k sqft1105 NW Spring Creek Dr #206, Canmore, AB T1W 0M6For SaleMLS ID #A2324228, Lori Mitchell, Associate, Re/Max Alpine Realty. courtesy of Pillar9 System
- C$849,0003 bd2 ba1.1k sqft200 S Three Sisters Dr #102, Canmore, AB T1W 2M1For SaleMLS ID #A2318341, Shaun Oosthuizen, Associate, Cir Realty. courtesy of Pillar9 System
- C$1,399,9004 bd3 ba1.2k sqft117 NE Kodiak Rd, Canmore, AB T1W 1C5For SaleMLS ID #A2324057, Camille Hemingson, Associate, Re/Max Alpine Realty. courtesy of Pillar9 System
- C$1,189,9002 bd2 ba1.1k sqft1120 NE Railway Ave #206C, Canmore, AB T1W 1P4For SaleMLS ID #A2298628, Ryan Houston, Associate, Kic Realty. courtesy of Pillar9 System
- C$910,0004 bd3 ba1.1k sqft809 NE Wilson Way #3, Canmore, AB T1W 2Y8For SaleMLS ID #A2328041, Kevin Smyth, Associate, Grassroots Realty Group. courtesy of Pillar9 System
- C$649,0003 bd2 ba906 sqft186 N Kananaskis Way #216, Canmore, AB T1W 0A2For SaleMLS ID #A2326936, Robert Vanovermeire, Broker, Coldwell Banker Mountain Central. courtesy of Pillar9 System
- C$1,275,0003 bd3 ba918 sqft209 E Stewart Creek Rise #202M, Canmore, AB T1W 0N9For SaleMLS ID #A2327279, Liz Laver, Associate, Re/Max Alpine Realty. courtesy of Pillar9 System
- C$879,0003 bd4 ba1k sqft823 SW Wilson Way #3, Canmore, AB T1W 2Y8For SaleMLS ID #A2328464, Dan Sparks, Associate, Century 21 Nordic Realty. courtesy of Pillar9 System
