Experience the perfect blend of investment opportunity and mountain lifestyle with this centrally located, turnkey two-bedroom, 2.5-bath tourist home. Ideally situated close to local amenities, dining, shopping, and year-round recreation, this well-established short-term rental property offers exceptional convenience for owners and guests alike. Designed for comfort and functionality, the spacious layout features two top floor bedrooms, each with its own bathroom, plus an additional half bathroom on the main floor for added convenience. Enjoy breathtaking mountain views while grilling or just relaxing from the large patio, providing the perfect backdrop for guests seeking an unforgettable getaway. Included are a single-car garage + an additional titled parking stall, a valuable asset in this highly desirable location. With a proven track record of strong financial performance and an established rental history, this fully furnished, turnkey property is ready to continue generating income from day one. Whether you're looking to expand your investment portfolio or secure a mountain retreat with revenue potential, this exceptional tourist home delivers both lifestyle and value with the option of full time living or long term rentals as well. Don't miss this rare opportunity to own a successful, well-maintained short-term rental in one of the area's most sought-after locations. Quick possession available to take advantage of summer revenues.
For sale
C$1,364,998
1106 S Bow Valley Trl #104, Canmore, AB T1W 1N6
2beds
1,089sqft
Townhouse
Built in 2018
-- sqft lot
$-- Zestimate®
C$1,253/sqft
C$473/mo HOA
What's special
Spacious layoutBreathtaking mountain viewsLarge patioSingle-car garageAdditional titled parking stallFully furnished turnkey property
- 42 days |
- 33 |
- 0 |
Zillow last checked:
Listing updated:
Listed by:
Doran Kocian, Associate,
Cir Realty,
Angela Makinson, Associate,
Cir Realty
Source: courtesy of Pillar9 System,MLS®#: A2319455 Originating MLS®#: Alberta West Realtors Association
Originating MLS®#: Alberta West Realtors AssociationFacts & features
Interior
Bedrooms & bathrooms
- Bedrooms: 2
- Bathrooms: 3
- Full bathrooms: 2
- 1/2 bathrooms: 1
Bedroom
- Level: Third
- Dimensions: 8`10" x 11`5"
Other
- Level: Third
- Dimensions: 8`9" x 11`4"
Other
- Level: Main
- Dimensions: 3`10" x 5`0"
Other
- Level: Third
- Dimensions: 8`1" x 4`11"
Other
- Level: Third
- Dimensions: 8`1" x 4`11"
Other
- Level: Main
- Dimensions: 15`0" x 13`10"
Dining room
- Level: Main
- Dimensions: 10`6" x 8`3"
Other
- Level: Lower
- Dimensions: 3`11" x 6`2"
Kitchen
- Level: Main
- Dimensions: 11`5" x 14`3"
Living room
- Level: Main
- Dimensions: 14`10" x 11`10"
Heating
- Central, Natural Gas
Cooling
- Central Air
Appliances
- Included: Dishwasher, Electric Range, Freezer, Microwave Hood Fan, Refrigerator, Washer/Dryer Stacked
- Laundry: In Hall, In Unit, Upper Level
Features
- Kitchen Island, No Animal Home, No Smoking Home, Separate Entrance
- Flooring: Ceramic Tile, Laminate
- Windows: Window Coverings
- Basement: None
- Has fireplace: No
- Common walls with other units/homes: 2+ Common Walls
Interior area
- Total interior livable area: 1,089 sqft
- Finished area above ground: 991
Video & virtual tour
Property
Parking
- Total spaces: 2
- Parking features: Additional Parking, Parking Lot, Single Garage Attached, Stall, Titled
- Attached garage spaces: 1
Features
- Levels: Three Or More
- Stories: 1
- Patio & porch: Balcony(s)
- Exterior features: Balcony, Barbecue, BBQ gas line, Private Entrance
- Fencing: None
- Has view: Yes
Lot
- Features: Street Lighting, Views
Details
- Parcel number: 103072330
- Zoning: Tourist Home
Construction
Type & style
- Home type: Townhouse
- Property subtype: Townhouse
Materials
- Vinyl Siding
- Foundation: Concrete Perimeter
- Roof: Asphalt Shingle
Condition
- New construction: No
- Year built: 2018
Community & HOA
Community
- Features: Sidewalks, Street Lights
- Subdivision: Bow Valley Trail
HOA
- Has HOA: Yes
- Amenities included: None, Snow Removal, Trash
- Services included: Insurance, Professional Management, Snow Removal, Trash
- HOA fee: C$473 monthly
Location
- Region: Canmore
Financial & listing details
- Price per square foot: C$1,253/sqft
- Date on market: 6/13/2026
- Inclusions: Gas BBQ, All Furniture & furnishings, electronics, Decor & Artwork
Doran Kocian, Associate
Doran Kocian, Associate
(403) 688-4000
By pressing Contact Agent, you agree that the real estate professional identified above may call/text you about your search, which may involve use of automated means and pre-recorded/artificial voices. You don't need to consent as a condition of buying any property, goods, or services. Message/data rates may apply. You also agree to our Terms of Use. Zillow does not endorse any real estate professionals. We may share information about your recent and future site activity with your agent to help them understand what you're looking for in a home.
Price history
Price history is unavailable.
Public tax history
Tax history is unavailable.
Climate risks
Neighborhood: T1W
Nearby schools
GreatSchools rating
No schools nearby
We couldn't find any schools near this home.
- C$999,9002 bd2 ba801 sqft1106 W Bow Valley Trl #113, Canmore, AB T1W1N6For Sale

- C$745,5002 bd1 ba646 sqft1206 SW Bow Valley Trl #111, Canmore, AB T1W1N6For Sale

- C$35,9002 bd2 ba828 sqft1151 NW Sidney St #313, Canmore, AB T1W3G1For Sale
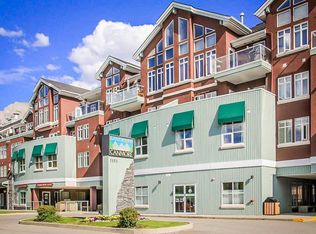
- C$52,9002 bd2 ba767 sqft1151 NW Sidney St #231, Canmore, AB T1W3G1For Sale
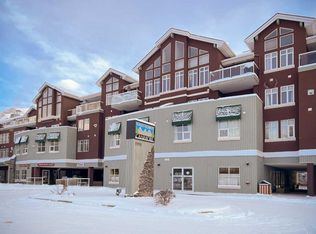
- C$722,4001 bd1 ba531 sqft901 S Mountain St #227, Canmore, AB T1W0C9For Sale
- C$1,189,9002 bd2 ba1.1k sqft1120 NE Railway Ave #206C, Canmore, AB T1W1P4For Sale
- C$1,499,0004 bd2 ba1.2k sqft1306 1st Ave, Canmore, AB T1W1M4For Sale
- C$--2 bd2 ba1k sqft1451 Palliser Trl, Canmore, AB T1W2T8Off Market
Similar homes
- C$999,9002 bd2 ba801 sqft1106 W Bow Valley Trl #113, Canmore, AB T1W 1N6For SaleMLS ID #A2323988, Manan Shah, Associate, Greater Calgary Real Estate. courtesy of Pillar9 System
- C$959,0003 bd3 ba1.5k sqft601 E 4th St #3, Canmore, AB T1W 2G7For Sale
 MLS ID #A2327246, Ingrid Couillard, Associate, Re/Max Alpine Realty. courtesy of Pillar9 System
 - C$745,5002 bd1 ba646 sqft1206 SW Bow Valley Trl #111, Canmore, AB T1W 1N6For SaleMLS ID #A2318123, Hanife Cushman, Associate, Coldwell Banker Lifestyle. courtesy of Pillar9 System
- C$1,274,9003 bd3 ba1.1k sqft309 N Riva Pl, Canmore, AB T1W 3L4For Sale
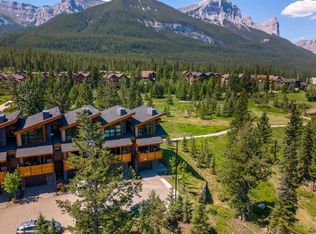 MLS ID #A2328130, Colby Genoway, Associate, Maxwell Capital Realty. courtesy of Pillar9 System
 - C$1,207,5003 bd2 ba902 sqft105 SW Kananaskis Way #207, Canmore, AB T1W 2X2For SaleMLS ID #A2305126, Yu Jing Li, Associate, Grand Realty. courtesy of Pillar9 System
- C$1,499,0004 bd2 ba1.2k sqft1306 1st Ave, Canmore, AB T1W 1M4For SaleCentury 21 Canada
- C$1,414,3502 bd2 ba1k sqft30 S Lincoln Park #224, Canmore, AB T1W 3E9For SaleMLS ID #A2326894, Regan Tewnion, Associate, Century 21 Nordic Realty. courtesy of Pillar9 System
- C$1,189,9002 bd2 ba1.1k sqft1120 NE Railway Ave #206C, Canmore, AB T1W 1P4For SaleMLS ID #A2298628, Ryan Houston, Associate, Kic Realty. courtesy of Pillar9 System
- C$1,228,0003 bd2 ba844 sqft109 N Kananaskis Way #205, Canmore, AB T1W 2X2For SaleMLS ID #A2310357, Vivian Lee, Broker, Top Producer Realty And Property Management. courtesy of Pillar9 System
- C$1,399,9004 bd3 ba1.2k sqft117 NE Kodiak Rd, Canmore, AB T1W 1C5For SaleMLS ID #A2324057, Camille Hemingson, Associate, Re/Max Alpine Realty. courtesy of Pillar9 System
- C$1,233,7502 bd2 ba1.2k sqft191 SE Kananaskis Way #103, Canmore, AB T1W 0A3For SaleMLS ID #A2325474, Shaun Oosthuizen, Associate, Cir Realty. courtesy of Pillar9 System
- C$1,495,0003 bd2 ba1.5k sqft1105 N Spring Creek Dr #302, Canmore, AB T1W 0M6For SaleMLS ID #A2316376, Shaun Oosthuizen, Associate, Cir Realty. courtesy of Pillar9 System
- C$970,2002 bd3 ba1k sqft121 SW Kananaskis Way #102, Canmore, AB T1W 2X2For SaleMLS ID #A2286564, Hanife Cushman, Associate, Coldwell Banker Lifestyle. courtesy of Pillar9 System
- C$1,175,0003 bd3 ba1k sqft952 NW Wilson Way, Canmore, AB T1W 2Z4For SaleMLS ID #A2331144, Tanner Frezell, Associate, 2% Realty. courtesy of Pillar9 System
- C$1,079,0003 bd3 ba1.1k sqft242 N Benchlands Ter #18, Canmore, AB T1W 3B2For SaleMLS ID #A2291284, Dan Sparks, Associate, Century 21 Nordic Realty. courtesy of Pillar9 System
- C$1,550,0004 bd3 ba1.2k sqft213 NW Lady Macdonald Dr, Canmore, AB T1W 1H2For SaleMLS ID #A2329933, Cory Hand, Associate, Grassroots Realty Group . courtesy of Pillar9 System
- C$935,0003 bd3 ba1.4k sqft901 SW Benchlands Trl #118, Canmore, AB T1W 2Z8For SaleMLS ID #A2328191, Kevin Mcardle, Associate, Century 21 Nordic Realty. courtesy of Pillar9 System
- C$1,098,9003 bd3 ba1.3k sqft242 SW Benchlands Ter #29, Canmore, AB T1W 3B2For SaleMLS ID #A2301850, Brad Hawker, Associate Broker, Royal Lepage Solutions. courtesy of Pillar9 System
- C$950,0002 bd2 ba1.1k sqft505 E Spring Creek Dr #202, Canmore, AB T1W 0C5For SaleMLS ID #A2316709, Ross Jansen, Broker, Spring Creek Realty. courtesy of Pillar9 System
- C$1,090,0001 bd2 ba1k sqft1105 NW Spring Creek Dr #206, Canmore, AB T1W 0M6For SaleMLS ID #A2324228, Lori Mitchell, Associate, Re/Max Alpine Realty. courtesy of Pillar9 System
