Welcome to sophisticated mountain living in Canmore's most coveted addresses. Set within Jack Pine Lodge, this beautifully appointed three-bedroom, two-bathroom residence sits at the heart of Spring Creek — one of the most sought-after communities in the Canadian Rockies. Nestled between Policeman's Creek and Spring Creek, and just a short stroll from downtown Canmore, this is mountain living at its most connected. Spanning over 1,500 square feet, this thoughtfully designed home offers generous living space that feels both luxurious and livable. From the moment you step through front door, the quality is unmistakable. Stone tile flooring anchors the entryway. The heart of the home is a chef's kitchen that will impress even the most discerning buyer. White shaker cabinetry reaches to the ceiling, framing a full suite of KitchenAid stainless steel appliances — including a gas range, French-door refrigerator, built-in microwave, and dishwasher. Granite countertops and a dramatic multi-tone stone tile backsplash add warmth and texture, while the oversized island provides generous prep space and a natural gathering spot for guests. The open-concept living and dining area is anchored by a striking stone gas fireplace with a natural wood mantle — the ideal focal point for après-ski evenings in. A large-format window frames a captivating view of the surrounding rooftops and snow-dusted peaks beyond, flooding the space with natural light throughout the day. Retreat to the lavish master suite, featuring a ensuite bath and a generous walk-in closet, providing the ultimate sanctuary after a long day. Additional highlights include: Outside your door, the Spring Creek community continues to evolve as one of Canmore's premier destinations. The beloved Bridgette Bar is right across the street, and an exciting new wine bar is coming soon to the neighbourhood — making this an address that only gets better with time. The building is strictly residential, offering a quieter, more private atmosphere than hotel-zoned properties, while still placing you within easy walking distance of Canmore's downtown shops, restaurants, and the scenic pathway networks that follow both Policeman's Creek and Spring Creek through the valley. Additional highlights include • Premium hardwood flooring throughout • Designer fixtures and finishes • In-unit laundry for added convenience • Titled parking in a secured garage • Fitness center and hot tub for residents' exclusive use — everything you need for comfortable, year-round mountain living. Whether you're searching for a full-time residence or a personal mountain retreat, this is a rare opportunity to own in one of Canmore's finest buildings in its most vibrant neighbourhood. Schedule your private showing today and make this exquisite urban retreat your new address!
For sale
C$1,495,000
1105 N Spring Creek Dr #302, Canmore, AB T1W 0M6
3beds
1,551sqft
Apartment
Built in 2020
-- sqft lot
$-- Zestimate®
C$964/sqft
C$937/mo HOA
What's special
- 47 days |
- 79 |
- 1 |
Zillow last checked:
Listing updated:
Listed by:
Shaun Oosthuizen, Associate,
Cir Realty
Source: courtesy of Pillar9 System,MLS®#: A2316376 Originating MLS®#: Alberta West Realtors Association
Originating MLS®#: Alberta West Realtors AssociationFacts & features
Interior
Bedrooms & bathrooms
- Bedrooms: 3
- Bathrooms: 2
- Full bathrooms: 2
Bedroom
- Level: Main
- Dimensions: 8`5" x 12`7"
Bedroom
- Level: Main
- Dimensions: 15`0" x 12`7"
Other
- Level: Main
- Dimensions: 28`3" x 12`7"
Other
- Level: Main
- Dimensions: 8`7" x 6`6"
Other
- Level: Main
- Dimensions: 10`4" x 12`0"
Other
- Level: Main
- Dimensions: 11`1" x 13`2"
Dining room
- Level: Main
- Dimensions: 8`8" x 15`9"
Foyer
- Level: Main
- Dimensions: 8`2" x 5`11"
Kitchen
- Level: Main
- Dimensions: 10`4" x 15`9"
Laundry
- Level: Main
- Dimensions: 6`10" x 8`10"
Living room
- Level: Main
- Dimensions: 12`8" x 15`9"
Walk in closet
- Level: Main
- Dimensions: 11`4" x 6`1"
Heating
- Radiant Floor, Fireplace(s), Forced Air, Geothermal
Cooling
- Central Air
Appliances
- Included: Dishwasher, Dryer, Electric Oven, Gas Range, Microwave, Refrigerator, Washer
- Laundry: In Unit
Features
- Double Vanity, Granite Counters, High Ceilings, Kitchen Island, Open Floorplan, Soaking Tub
- Flooring: Carpet, Ceramic Tile, Wood
- Number of fireplaces: 1
- Fireplace features: Brick Facing, Gas, Living Room
- Common walls with other units/homes: 2+ Common Walls
Interior area
- Total interior livable area: 1,551 sqft
Video & virtual tour
Property
Parking
- Total spaces: 1
- Parking features: Parkade, Titled, Underground
Features
- Levels: Single Level Unit
- Stories: 4
- Entry location: Other
- Patio & porch: Deck, Enclosed
- Exterior features: Balcony, BBQ gas line, Playground
Details
- Parcel number: 103072096
- Zoning: Residential
Construction
Type & style
- Home type: Apartment
- Property subtype: Apartment
- Attached to another structure: Yes
Materials
- Concrete, Stone, Wood Frame, Wood Siding
Condition
- New construction: No
- Year built: 2020
Community & HOA
Community
- Features: Park, Playground, Sidewalks, Street Lights
- Subdivision: Spring Creek
HOA
- Has HOA: Yes
- Amenities included: Community Gardens, Day Care, Dog Park, Elevator(s), Fitness Center, Recreation Facilities, Secured Parking
- Services included: Common Area Maintenance, Gas, Heat, Insurance, Parking, Professional Management, Reserve Fund Contributions, Sewer, Snow Removal, Trash, Water
- HOA fee: C$908 monthly
- Second HOA fee: C$347 annually
Location
- Region: Canmore
Financial & listing details
- Price per square foot: C$964/sqft
- Date on market: 5/31/2026
- Inclusions: Furniture can be purchased from owner
Shaun Oosthuizen, Associate
Shaun Oosthuizen, Associate
(403) 609-8969
By pressing Contact Agent, you agree that the real estate professional identified above may call/text you about your search, which may involve use of automated means and pre-recorded/artificial voices. You don't need to consent as a condition of buying any property, goods, or services. Message/data rates may apply. You also agree to our Terms of Use. Zillow does not endorse any real estate professionals. We may share information about your recent and future site activity with your agent to help them understand what you're looking for in a home.
Price history
Price history is unavailable.
Public tax history
Tax history is unavailable.
Climate risks
Neighborhood: T1W
Nearby schools
GreatSchools rating
No schools nearby
We couldn't find any schools near this home.
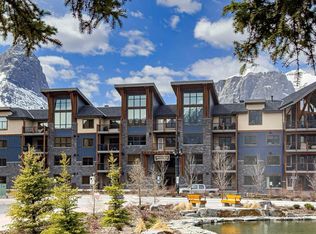
- C$1,090,0001 bd2 ba1k sqft1105 NW Spring Creek Dr #206, Canmore, AB T1W0M6For Sale
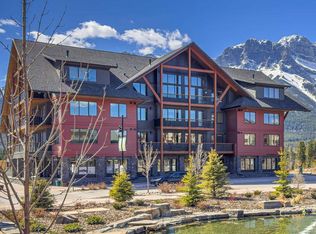
- C$2,250,0003 bd2 ba1.6k sqft707 NW Spring Creek Dr #407, Canmore, AB T1W0K7For Sale

- C$749,0001 bd1 ba647 sqft1315 N Spring Creek Gate #402, Canmore, AB T1W0N5For Sale
- C$876,7501 bd1 ba653 sqft1012 W Spring Creek Dr #310B, Canmore, AB T1W0N1For Sale
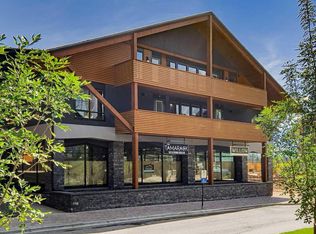
- C$2,299,5003 bd2 ba1.2k sqft1408 N Spring Creek Gate #210, Canmore, AB T1W0J2For Sale
- C$830,0002 bd2 ba973 sqft707 NE Spring Creek Dr #102, Canmore, AB T1W0K7For Sale
- C$--2 bd2 ba1.2k sqft707 Spring Creek Dr #200, Canmore, AB T1W0K7Off Market
- C$2,250,0003 bd2 ba1.6k sqft707 Spring Creek Dr #407, Canmore, AB T1W0K7For Sale
Similar homes
- C$1,286,2502 bd2 ba1.2k sqft191 SE Kananaskis Way #103, Canmore, AB T1W 0A3For Sale
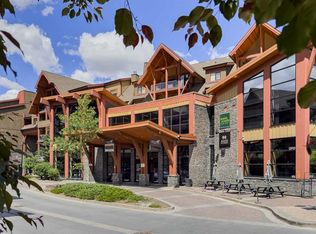 MLS ID #A2325474, Shaun Oosthuizen, Associate, Cir Realty. courtesy of Pillar9 System
 - C$1,414,3502 bd2 ba1k sqft30 S Lincoln Park #224, Canmore, AB T1W 3E9For Sale
 MLS ID #A2326894, Regan Tewnion, Associate, Century 21 Nordic Realty. courtesy of Pillar9 System
 - C$1,090,0001 bd2 ba1k sqft1105 NW Spring Creek Dr #206, Canmore, AB T1W 0M6For SaleMLS ID #A2324228, Lori Mitchell, Associate, Re/Max Alpine Realty. courtesy of Pillar9 System
- C$1,159,0003 bd3 ba1.7k sqft729 7th Ave #2, Canmore, AB T1W 3H8For Sale
 Century 21 Canada
 - C$1,599,9003 bd3 ba1.9k sqft243 Three Sisters Dr #B, Canmore, AB T1W 2M4For SaleCentury 21 Canada
- C$1,599,9003 bd3 ba1.9k sqft243 B E Three Sisters Dr #B, Canmore, AB T1W 2M4For SaleMLS ID #A2328688, Mary-Anne Kamenka, Broker, Century 21 Nordic Realty. courtesy of Pillar9 System
- C$1,853,2503 bd2 ba1.3k sqft187 S Kananaskis Way #406, Canmore, AB T1W 0A3For SaleMLS ID #A2283084, Scott Stein, Associate, Century 21 Nordic Realty. courtesy of Pillar9 System
- C$1,499,0004 bd2 ba1.2k sqft1306 1st Ave, Canmore, AB T1W 1M4For SaleCentury 21 Canada
- C$1,159,0003 bd3 ba1.7k sqft729 N 7th Ave #2, Canmore, AB T1W 3H8For SaleMLS ID #A2328137, Kai Skinstad, Associate, Century 21 Nordic Realty. courtesy of Pillar9 System
- C$996,4502 bd2 ba948 sqft173 NE Kananaskis Way #121, Canmore, AB T1W 0A3For SaleMLS ID #A2327333, Nicole Rainey, Associate, Sotheby's International Realty Canada. courtesy of Pillar9 System
- C$1,950,0003 bd3 ba2.2k sqft505 S Spring Creek Dr #403, Canmore, AB T1W 0C5For SaleMLS ID #A2310419, Birgit Braier, Associate, Pg Direct Realty Ltd.. courtesy of Pillar9 System
- C$1,499,0004 bd2 ba1.2k sqft1306 S 1st Ave, Canmore, AB T1W 1M4For SaleMLS ID #A2325505, Kevin Mcardle, Associate, Century 21 Nordic Realty. courtesy of Pillar9 System
- C$1,249,0003 bd4 ba2k sqft300 Eagle Terrace Rd #2, Canmore, AB T1W 3E5For SaleCentury 21 Canada
- C$1,399,0003 bd3 ba2.2k sqft101 E Stewart Creek Lndg #5102, Canmore, AB T1W 0E3For SaleMLS ID #A2328258, Lauren Brierley, Associate, Royal Lepage Solutions. courtesy of Pillar9 System
- C$950,0002 bd2 ba1.1k sqft505 E Spring Creek Dr #202, Canmore, AB T1W 0C5For SaleMLS ID #A2316709, Ross Jansen, Broker, Spring Creek Realty. courtesy of Pillar9 System
- C$1,589,0003 bd2 ba1.3k sqft132 S Settler Way, Canmore, AB T1W 1E2For SaleMLS ID #A2315765, Jessica Stoner, Associate Broker, Re/Max Alpine Realty. courtesy of Pillar9 System
- C$1,364,9982 bd3 ba1k sqft1106 S Bow Valley Trl #104, Canmore, AB T1W 1N6For SaleMLS ID #A2319455, Doran Kocian, Associate, Cir Realty. courtesy of Pillar9 System
- C$879,0002 bd2 ba906 sqft505 N Spring Creek Dr #213, Canmore, AB T1W 0C5For SaleMLS ID #A2325831, Clare Mcardle, Associate, Century 21 Nordic Realty. courtesy of Pillar9 System
- C$1,325,0003 bd3 ba1k sqft127 NE Carey #38, Canmore, AB T1W 2R3For SaleMLS ID #A2325590, Jake Pryor, Associate Broker, Re/Max Alpine Realty. courtesy of Pillar9 System
- C$1,239,0003 bd2 ba902 sqft105 SW Kananaskis Way #207, Canmore, AB T1W 2X2For SaleMLS ID #A2305126, Yu Jing Li, Associate, Grand Realty. courtesy of Pillar9 System
