Welcome to the pinnacle of penthouse living in Canmore. This extraordinary single-level residence showcases some of the most breathtaking panoramic mountain views in the Bow Valley, enjoyed from nearly every room and from two expansive south-facing decks designed for exceptional outdoor living. Thoughtfully crafted for both luxury and entertaining, the grand open-concept living area features soaring vaulted wood ceilings, rich hardwood floors, a striking stone fireplace, and expansive windows that perfectly frame the surrounding mountain scenery. Whether relaxing indoors or stepping outside to your private outdoor retreats — including one deck complete with a hot tub — you’ll be immersed in spectacular mountain views at every turn. The gourmet kitchen is beautifully appointed with stainless steel appliances, custom cabinetry, and granite countertops, seamlessly blending style and functionality. Two spacious vaulted primary suites offer private ensuites and walk-in closets and direct deck access, with one featuring a luxurious steam shower. A generous third bedroom enjoys direct deck access and sits adjacent to a third full bathroom, while the bright and versatile den provides the ideal home office or optional fourth bedroom. Additional features include in-unit laundry, two heated underground parking stalls, dedicated storage space, and access to the owners’ fitness gym. A rare offering combining refined mountain luxury, exceptional indoor-outdoor living, and unforgettable views in one of Canmore’s most desirable penthouse settings.
For sale
C$1,950,000
505 S Spring Creek Dr #403, Canmore, AB T1W 0C5
3beds
2,279sqft
Apartment
Built in 2008
-- sqft lot
$-- Zestimate®
C$855/sqft
C$1,648/mo HOA
What's special
Soaring vaulted wood ceilingsRich hardwood floorsStriking stone fireplacePrivate outdoor retreatsLuxurious steam showerIn-unit laundry
- 64 days |
- 65 |
- 2 |
Zillow last checked:
Listing updated:
Listed by:
Birgit Braier, Associate,
Pg Direct Realty Ltd.
Source: courtesy of Pillar9 System,MLS®#: A2310419 Originating MLS®#: Calgary
Originating MLS®#: CalgaryFacts & features
Interior
Bedrooms & bathrooms
- Bedrooms: 3
- Bathrooms: 3
- Full bathrooms: 3
Other
- Level: Main
- Dimensions: 15`7" x 12`10"
Bedroom
- Level: Main
- Dimensions: 11`10" x 13`1"
Bedroom
- Level: Main
- Dimensions: 11`3" x 12`6"
Other
- Level: Main
- Dimensions: 9`1" x 4`8"
Other
- Level: Main
- Dimensions: 11`9" x 5`11"
Other
- Level: Main
- Dimensions: 10`4" x 8`3"
Other
- Level: Main
- Dimensions: 47`7" x 11`9"
Other
- Level: Main
- Dimensions: 31`0" x 9`6"
Den
- Level: Main
- Dimensions: 13`10" x 13`0"
Dining room
- Level: Main
- Dimensions: 21`3" x 8`11"
Other
- Level: Main
- Dimensions: 14`6" x 8`4"
Kitchen
- Level: Main
- Dimensions: 15`5" x 10`8"
Laundry
- Level: Main
- Dimensions: 9`3" x 4`6"
Living room
- Level: Main
- Dimensions: 21`3" x 16`0"
Office
- Level: Main
- Dimensions: 5`10" x 4`5"
Pantry
- Level: Main
- Dimensions: 4`10" x 2`1"
Walk in closet
- Level: Main
- Dimensions: 10`5" x 5`0"
Walk in closet
- Level: Main
- Dimensions: 9`0" x 7`8"
Heating
- Radiant Floor, Fireplace(s), Radiant
Cooling
- Central Air
Appliances
- Included: Built-In Gas Range, Built-In Oven, Dishwasher, Garage Control(s), Microwave, Range Hood, Refrigerator, Washer/Dryer Stacked
- Laundry: In Unit
Features
- Ceiling Fan(s), Chandelier, Double Vanity, Granite Counters, Kitchen Island, Open Floorplan, Recessed Lighting, Vaulted Ceiling(s), Walk-In Closet(s)
- Flooring: Carpet, Hardwood, Slate
- Doors: French Doors
- Basement: None
- Number of fireplaces: 1
- Fireplace features: Gas
- Common walls with other units/homes: 2+ Common Walls,No One Above
Interior area
- Total interior livable area: 2,279 sqft
Video & virtual tour
Property
Parking
- Total spaces: 2
- Parking features: Underground, Assigned
Features
- Levels: Single Level Unit
- Stories: 4
- Entry location: Top
- Patio & porch: Balcony(s)
- Exterior features: None
- Fencing: None
Lot
- Features: Other
Details
- Parcel number: 103052996
- Zoning: DC-SCMV-C
Construction
Type & style
- Home type: Apartment
- Property subtype: Apartment
- Attached to another structure: Yes
Materials
- Stone, Stucco, Wood Frame, Wood Siding
- Foundation: Concrete Perimeter
- Roof: Asphalt Shingle
Condition
- New construction: No
- Year built: 2008
Community & HOA
Community
- Features: Playground, Sidewalks, Street Lights
- Subdivision: Spring Creek
HOA
- Has HOA: Yes
- Amenities included: Fitness Center
- Services included: Common Area Maintenance, Heat, Insurance, Interior Maintenance, Maintenance Grounds, Parking, Professional Management, Reserve Fund Contributions, Sewer, Snow Removal, Trash, Water
- HOA fee: C$1,617 monthly
- Second HOA fee: C$375 annually
Location
- Region: Canmore
Financial & listing details
- Price per square foot: C$855/sqft
- Date on market: 5/12/2026
- Inclusions: N/A
Birgit Braier, Associate
Birgit Braier, Associate
(403) 707-9102
By pressing Contact Agent, you agree that the real estate professional identified above may call/text you about your search, which may involve use of automated means and pre-recorded/artificial voices. You don't need to consent as a condition of buying any property, goods, or services. Message/data rates may apply. You also agree to our Terms of Use. Zillow does not endorse any real estate professionals. We may share information about your recent and future site activity with your agent to help them understand what you're looking for in a home.
Price history
Price history is unavailable.
Public tax history
Tax history is unavailable.
Climate risks
Neighborhood: T1W
Nearby schools
GreatSchools rating
No schools nearby
We couldn't find any schools near this home.
- C$879,0002 bd2 ba906 sqft505 N Spring Creek Dr #213, Canmore, AB T1W0C5For Sale
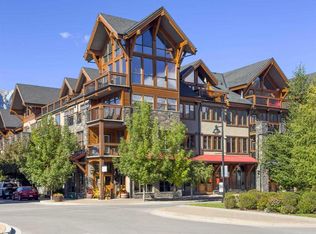
- C$950,0002 bd2 ba1.1k sqft505 E Spring Creek Dr #202, Canmore, AB T1W0C5For Sale

- C$879,0002 bd2 ba907 sqft505 Spring Creek Dr #213, Canmore, AB T1W0C5For Sale

- C$--2 bd2 ba1.2k sqft707 Spring Creek Dr #200, Canmore, AB T1W0K7Off Market

- C$2,250,0003 bd2 ba1.6k sqft707 Spring Creek Dr #407, Canmore, AB T1W0K7For Sale
- C$830,0002 bd2 ba973 sqft707 NE Spring Creek Dr #102, Canmore, AB T1W0K7For Sale
- C$876,7501 bd1 ba653 sqft1012 W Spring Creek Dr #310B, Canmore, AB T1W0N1For Sale
- C$2,250,0003 bd2 ba1.6k sqft707 NW Spring Creek Dr #407, Canmore, AB T1W0K7For Sale
Similar homes
- C$2,250,0003 bd2 ba1.6k sqft707 NW Spring Creek Dr #407, Canmore, AB T1W 0K7For Sale
 MLS ID #A2321817, Kai Skinstad, Associate, Century 21 Nordic Realty. courtesy of Pillar9 System
 - C$1,853,2503 bd2 ba1.3k sqft187 S Kananaskis Way #406, Canmore, AB T1W 0A3For Sale
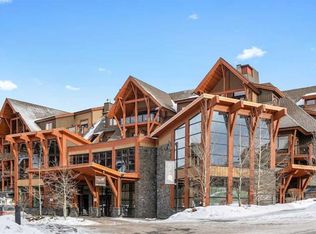 MLS ID #A2283084, Scott Stein, Associate, Century 21 Nordic Realty. courtesy of Pillar9 System
 - C$1,599,9003 bd3 ba1.9k sqft243 Three Sisters Dr #B, Canmore, AB T1W 2M4For Sale
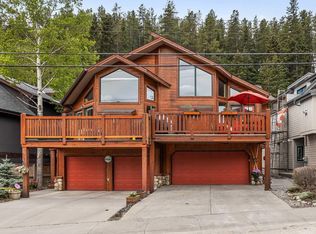 Century 21 Canada
 - C$2,250,0003 bd2 ba1.6k sqft707 Spring Creek Dr #407, Canmore, AB T1W 0K7For Sale
 Century 21 Canada
 - C$1,897,0004 bd4 ba1.8k sqft408 SE Canyon Close, Canmore, AB T1W 1H4For SaleMLS ID #A2325688, Clare Mcardle, Associate, Century 21 Nordic Realty. courtesy of Pillar9 System
- C$1,495,0003 bd2 ba1.5k sqft1105 N Spring Creek Dr #302, Canmore, AB T1W 0M6For SaleMLS ID #A2316376, Shaun Oosthuizen, Associate, Cir Realty. courtesy of Pillar9 System
- C$1,853,2503 bd2 ba1.3k sqft187 Kananaskis Way #406, Canmore, AB T1W 0A3For SaleCentury 21 Canada
- C$2,100,0003 bd3 ba1.1k sqft272 SW Three Sisters Dr #B, Canmore, AB T1W 2M7For SaleMLS ID #A2313496, Birgit Braier, Associate, Pg Direct Realty Ltd.. courtesy of Pillar9 System
- C$1,750,0003 bd2 ba1.3k sqft506 1st St, Canmore, AB T1W 2L1For SaleCentury 21 Canada
- C$1,750,0003 bd2 ba1.3k sqft506 S 1st St, Canmore, AB T1W 2L1For SaleMLS ID #A2315584, Dan Sparks, Associate, Century 21 Nordic Realty. courtesy of Pillar9 System
- C$1,999,9994 bd4 ba2.5k sqft2 S Terrace Pl, Canmore, AB T1W 2Y3For SaleMLS ID #A2309821, Darya Pfund, Broker, Easy List Realty. courtesy of Pillar9 System
- C$1,748,9003 bd3 ba2.1k sqft149 NE Stone Creek Rd #4, Canmore, AB T1W 3A6For SaleMLS ID #A2301198, Colby Genoway, Associate, Maxwell Capital Realty. courtesy of Pillar9 System
- C$1,798,0003 bd4 ba2.6k sqft101 SE Armstrong Pl #24, Canmore, AB T1W 3M2For SaleMLS ID #A2325008, Christina Carrick, Associate, Re/Max Alpine Realty. courtesy of Pillar9 System
- C$1,999,9003 bd3 ba1.9k sqft11 N Aspen Gln, Canmore, AB T1W 1A6For SaleMLS ID #A2295340, Mary-Anne Kamenka, Broker, Century 21 Nordic Realty. courtesy of Pillar9 System
- C$1,999,9003 bd3 ba1.9k sqft11 Aspen Gln, Canmore, AB T1W 1A6For SaleCentury 21 Canada
- C$1,850,0004 bd4 ba2.1k sqft1072 E Evergreen Cir, Canmore, AB T1W 2P9For SaleMLS ID #A2319558, Kelly Macmillan, Associate, Re/Max Alpine Realty. courtesy of Pillar9 System
- C$1,286,2502 bd2 ba1.2k sqft191 SE Kananaskis Way #103, Canmore, AB T1W 0A3For SaleMLS ID #A2325474, Shaun Oosthuizen, Associate, Cir Realty. courtesy of Pillar9 System
- C$1,774,9004 bd3 ba2.3k sqft18 S Juniper Rdg, Canmore, AB T1W 1L6For SaleMLS ID #A2283118, Jessica Stoner, Associate Broker, Re/Max Alpine Realty. courtesy of Pillar9 System
- C$2,149,0004 bd3 ba2.7k sqft147 S Benchlands Ter, Canmore, AB T1W 1G1For SaleMLS ID #A2264242, Sheryl Mccoy, Associate, Century 21 Nordic Realty. courtesy of Pillar9 System
- C$1,975,0004 bd2 ba1.2k sqft1001 N 9th Ave, Canmore, AB T1W 1Z5For SaleMLS ID #A2308814, Clare Mcardle, Associate, Century 21 Nordic Realty. courtesy of Pillar9 System
