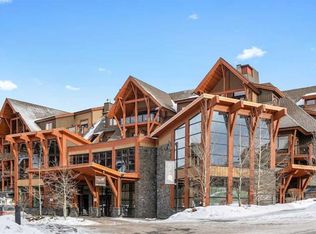
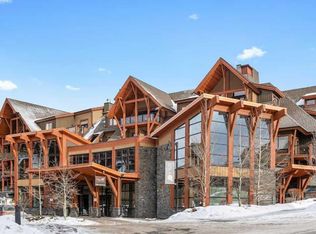
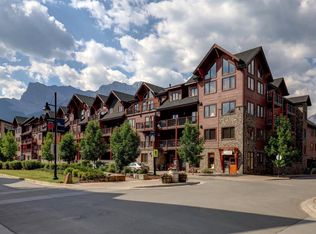
** ZONED FOR SHORT TERM RENTALS (Airbnb) ** Exceptional Ground-Floor Suite at Solara Resort & Spa. Rarely does a ground-floor unit offer this much space, privacy, and outdoor living. This beautifully appointed two-bedroom, two-bathroom suite at Solara Resort & Spa spans 1,222 square feet and comes with one of the most coveted features in the building — an oversized wraparound deck with stunning mountain views, mature trees, a fully furnished outdoor lounge, dining area, BBQ, and direct access to the resort's landscaped grounds. Inside, the open-concept living area is anchored by a striking gas fireplace with slate surround and warm wood mantle, set against a bold feature wall and framed by a tray ceiling. Floor-to-ceiling wraparound windows flood the space with natural light and draw the outside in. The well-appointed kitchen features rich warm cabinetry, dark granite countertops, stainless appliances including a beverage fridge, and a peninsula with bar seating — ideal for entertaining. A separate dining area seats six comfortably beneath a classic chandelier. The primary suite is a true retreat, complete with its own private gas fireplace with walnut surround, corner bay windows framing a gorgeous mountain peak, and a sleigh bed adding warmth and character. The second bedroom is equally comfortable. In-unit LG stacked laundry completes the package. As an owner at Solara, you have access to the full resort amenities including pool, hot tub, fitness centre, Axis Bar & Kitchen, and Main Seeds Event Space — all steps from your front door and within easy walking distance of downtown Canmore.
For sale
C$1,233,750
191 SE Kananaskis Way #103, Canmore, AB T1W 0A3
2beds
1,222sqft
Apartment
Built in 2008
-- sqft lot
$-- Zestimate®
C$1,010/sqft
C$1,366/mo HOA
What's special
Mature treesFully furnished outdoor loungeBold feature wallTray ceilingFloor-to-ceiling wraparound windowsWell-appointed kitchenRich warm cabinetry
- 56 days
- 43
- 1
Zillow last checked:
Listing updated:
Listed by:
Shaun Oosthuizen, Associate,
Cir Realty
Source: courtesy of Pillar9 System,MLS®#: A2325474 Originating MLS®#: Alberta West Realtors Association
Originating MLS®#: Alberta West Realtors AssociationFacts & features
Interior
Bedrooms & bathrooms
- Bedrooms: 2
- Bathrooms: 2
- Full bathrooms: 2
Other
- Level: Main
- Dimensions: 24`8" x 11`2"
Bedroom
- Level: Main
- Dimensions: 15`6" x 13`0"
Other
- Level: Main
- Dimensions: 6`11" x 10`7"
Other
- Level: Main
- Dimensions: 13`0" x 6`7"
Dining room
- Level: Main
- Dimensions: 6`7" x 10`8"
Kitchen
- Level: Main
- Dimensions: 18`2" x 10`8"
Living room
- Level: Main
- Dimensions: 13`11" x 13`4"
Heating
- Forced Air
Cooling
- Central Air
Appliances
- Included: Dishwasher, Dryer, Electric Oven, Electric Stove, Microwave
- Laundry: In Unit
Features
- Granite Counters, Kitchen Island, Open Floorplan, Separate Entrance
- Flooring: Carpet, Other
- Number of fireplaces: 3
- Fireplace features: Bedroom, Electric, Living Room
- Common walls with other units/homes: 1 Common Wall
Interior area
- Total interior livable area: 1,222 sqft
Video & virtual tour
Property
Parking
- Total spaces: 1
- Parking features: Underground, Unassigned
Features
- Levels: Single Level Unit
- Stories: 4
- Entry location: Ground
- Patio & porch: Deck
- Exterior features: Balcony, Electric Grill
- Pool features: Community
- Spa features: Association
Details
- Parcel number: 113651143
- Zoning: Visitor Accommodation
Construction
Type & style
- Home type: Apartment
- Property subtype: Apartment
- Attached to another structure: Yes
Materials
- Wood Frame
Condition
- New construction: No
- Year built: 2008
Community & HOA
Community
- Features: Golf, Park, Playground, Sidewalks
- Subdivision: Bow Valley Trail
HOA
- Has HOA: Yes
- Amenities included: Elevator(s), Fitness Center, Indoor Pool, Park, Parking, Playground
- Services included: Cable TV, Heat, Insurance, Internet, Maintenance Grounds, Parking, Professional Management, Reserve Fund Contributions, Snow Removal, Trash, Water
- HOA fee: C$1,366 monthly
Location
- Region: Canmore
Financial & listing details
- Price per square foot: C$1,010/sqft
- Date on market: 7/5/2026
- Date available: 09/22/2026
- Inclusions: Turn key
Price history
Price history is unavailable.
Public tax history
Tax history is unavailable.
Climate risks
Neighborhood: T1W
Nearby schools
GreatSchools rating
No schools nearby
We couldn't find any schools near this home.
- C$1,853,2503 bd2 ba1.3k sqft187 S Kananaskis Way #406, Canmore, AB T1W0A3For Sale
- C$1,853,2503 bd2 ba1.3k sqft187 Kananaskis Way #406, Canmore, AB T1W0A3For Sale
- C$499,9002 bd1 ba642 sqft176 W Kananaskis Way #211, Canmore, AB T1W3E4For Sale
- C$933,4501 bd1 ba750 sqft173 SW Kananaskis Way #213, Canmore, AB T1W0A3For Sale

Similar homes
- C$1,249,0002 bd3 ba1.3k sqft600 SE Spring Creek Dr #205, Canmore, AB T1W 0C8For Sale
 MLS ID #A2336882, Shaun Oosthuizen, Associate, Cir Realty. courtesy of Pillar9 System
 - C$1,295,0002 bd2 ba1.2k sqft707 S Spring Creek Dr #107, Canmore, AB T1W 0K7For Sale
 MLS ID #A2340118, Dan Sparks, Associate, Century 21 Nordic Realty. courtesy of Pillar9 System
 - C$1,295,0002 bd2 ba1.2k sqft707 Spring Creek Dr #107, Canmore, AB T1W 0K7For Sale
 Century 21 Canada
 - C$1,269,0002 bd2 ba1.1k sqft1315 NW Spring Creek Gate #311, Canmore, AB T1W 0N5For Sale
 MLS ID #A2335922, Ross Jansen, Broker, Spring Creek Realty. courtesy of Pillar9 System
