Welcome to Canmore Crossing, one of Canmore’s most sought-after TOURIST ZONED communities, offering a rare and fully flexible use as a short-term rental in the heart of downtown Canmore, full time living, or anything inbetween. This fully furnished 2-bedroom, 2-bathroom mountain property delivers the ideal combination of lifestyle, revenue potential, and walkable convenience. The unit spans 1,100 sqft; the open-concept layout is designed for both personal enjoyment and guest appeal, featuring an open kitchen with an oversized quartz island, large dining area, and bright living space framed by beautiful mountain views. Both bedrooms feature full ensuite bathrooms with bathtubs. The spacious primary suite features a walk-in closet, creating excellent flexibility for owners, families, and guests alike. Canmore Crossing remains one of the few centrally located properties legally permitting short-term rentals, making this an increasingly rare opportunity for buyers seeking a recreational property with income-generating capability in one of Alberta’s strongest tourism markets; this unit being an Airbnb Guest Favorite! Owners and guests enjoy premium amenities including multiple rooftop hot tubs, one indoor hot tub, fitness room with new equipment, secure underground parking and storage, elevator access, and professionally managed common areas - all just steps from Canmore’s restaurants, cafés, shops, trails, and amenities. Whether you are seeking a weekend escape, full-time mountain lifestyle, or short term rental property, this is an exceptional opportunity in a highly desirable Canmore location. List price includes GST ($1,133,238 + GST = $1,189,900 total). Buyers are encouraged to consult their tax professional regarding potential GST deferral opportunities.
For sale
C$1,189,900
1120 NE Railway Ave #206C, Canmore, AB T1W 1P4
2beds
1,100sqft
Apartment
Built in 2002
-- sqft lot
$-- Zestimate®
C$1,082/sqft
C$1,052/mo HOA
What's special
Open-concept layoutLarge dining areaSpacious primary suiteWalk-in closetMultiple rooftop hot tubsOne indoor hot tub
- 138 days |
- 62 |
- 3 |
Zillow last checked:
Listing updated:
Listed by:
Ryan Houston, Associate,
Kic Realty,
Donna Houston, Associate,
Kic Realty
Source: courtesy of Pillar9 System,MLS®#: A2298628 Originating MLS®#: Calgary
Originating MLS®#: CalgaryFacts & features
Interior
Bedrooms & bathrooms
- Bedrooms: 2
- Bathrooms: 2
- Full bathrooms: 2
Other
- Level: Main
- Dimensions: 14`1" x 11`7"
Bedroom
- Level: Main
- Dimensions: 10`0" x 11`7"
Other
- Level: Main
Other
- Level: Main
Dining room
- Level: Main
- Dimensions: 12`9" x 9`1"
Kitchen
- Level: Main
- Dimensions: 11`6" x 13`11"
Laundry
- Level: Main
- Dimensions: 6`6" x 8`8"
Living room
- Level: Main
- Dimensions: 13`3" x 13`11"
Heating
- Baseboard, Natural Gas
Cooling
- None
Appliances
- Included: Dishwasher, Dryer, Electric Oven, Electric Range, Microwave, Range Hood, Refrigerator, See Remarks, Washer
- Laundry: In Unit, Laundry Room
Features
- Breakfast Bar, Ceiling Fan(s), Elevator, Kitchen Island, Open Floorplan, Quartz Counters, Recreation Facilities, See Remarks, Stone Counters, Walk-In Closet(s)
- Flooring: Ceramic Tile, Laminate, See Remarks
- Number of fireplaces: 1
- Fireplace features: Gas, Living Room, Mantle, Stone
- Common walls with other units/homes: 1 Common Wall
Interior area
- Total interior livable area: 1,100 sqft
Video & virtual tour
Property
Parking
- Total spaces: 1
- Parking features: Stall, Titled, Underground
Features
- Levels: Single Level Unit
- Stories: 4
- Entry location: Other
- Patio & porch: None
- Exterior features: Balcony, Barbecue
- Spa features: Association
Details
- Parcel number: 103070692
- Zoning: Tourist
Construction
Type & style
- Home type: Apartment
- Property subtype: Apartment
- Attached to another structure: Yes
Materials
- Concrete, Stone, Wood Siding
- Foundation: Slab
- Roof: Asphalt Shingle
Condition
- New construction: No
- Year built: 2002
Community & HOA
Community
- Features: Fishing, Golf, Lake, Park, Playground, Sidewalks, Street Lights
- Subdivision: Town Centre_Canmore
HOA
- Has HOA: Yes
- Amenities included: Bicycle Storage, Elevator(s), Fitness Center, Secured Parking, Storage
- Services included: Amenities of HOA/Condo, Common Area Maintenance, Heat, Insurance, Maintenance Grounds, Professional Management, Reserve Fund Contributions, Security, See Remarks, Snow Removal, Trash, Water
- HOA fee: C$1,052 monthly
Location
- Region: Canmore
Financial & listing details
- Price per square foot: C$1,082/sqft
- Date on market: 4/7/2026
- Inclusions: This is a turnkey short-term rental property
Price history
Price history is unavailable.
Public tax history
Tax history is unavailable.
Climate risks
Neighborhood: T1W
Nearby schools
GreatSchools rating
No schools nearby
We couldn't find any schools near this home.
- C$1,790,0001 bd1 ba936 sqft1221 S 1st Ave, Canmore, AB T1W1M5For Sale

- C$1,365,0003 bd2 ba1k sqft1406 SW 2nd Ave #1, Canmore, AB T1W1M9For Sale

- C$999,9002 bd2 ba801 sqft1106 W Bow Valley Trl #113, Canmore, AB T1W1N6For Sale

- C$1,475,0004 bd2 ba1.2k sqft1306 1st Ave, Canmore, AB T1W1M4For Sale
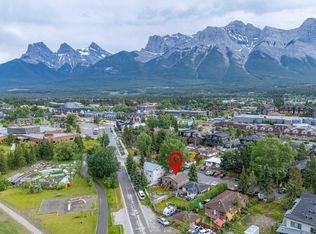
- C$1,475,0004 bd2 ba1.2k sqft1306 S 1st Ave, Canmore, AB T1W1M4For Sale
- C$1,795,0003 bd2 ba2.2k sqft809 NW 13th St, Canmore, AB T1W1W5For Sale
- C$1,159,0003 bd3 ba1.7k sqft729 7th Ave #2, Canmore, AB T1W3H8For Sale
- C$35,9002 bd2 ba828 sqft1151 NW Sidney St #313, Canmore, AB T1W3G1For Sale
Similar homes
- C$1,249,0002 bd3 ba1.3k sqft600 SE Spring Creek Dr #205, Canmore, AB T1W 0C8For Sale
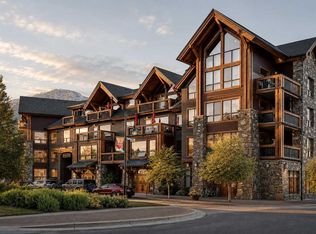 MLS ID #A2336882, Shaun Oosthuizen, Associate, Cir Realty. courtesy of Pillar9 System
 - C$1,154,9002 bd2 ba959 sqft1002 SE 8th Ave #311, Canmore, AB T1W 0C4For Sale
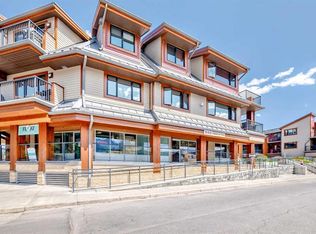 MLS ID #A2233464, Jonathan David, Broker, Pg Direct Realty Ltd.. courtesy of Pillar9 System
 - C$1,233,7502 bd2 ba1.2k sqft191 SE Kananaskis Way #103, Canmore, AB T1W 0A3For Sale
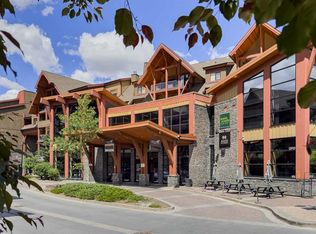 MLS ID #A2325474, Shaun Oosthuizen, Associate, Cir Realty. courtesy of Pillar9 System
 - C$1,365,0003 bd2 ba1k sqft1406 SW 2nd Ave #1, Canmore, AB T1W 1M9For SaleMLS ID #A2336177, Yu Jing Li, Associate, Grand Realty. courtesy of Pillar9 System
- C$1,139,0002 bd2 ba1.6k sqft801 NW Benchlands Trl #302, Canmore, AB T1W 0B6For SaleMLS ID #A2305043, Jonas Gordon, Associate, Maxwell Capital Realty. courtesy of Pillar9 System
- C$999,9002 bd2 ba801 sqft1106 W Bow Valley Trl #113, Canmore, AB T1W 1N6For SaleMLS ID #A2323988, Manan Shah, Associate, Greater Calgary Real Estate. courtesy of Pillar9 System
- C$1,099,9993 bd3 ba1.3k sqft242 NE Benchlands Ter #13, Canmore, AB T1W 3B2For SaleMLS ID #A2336331, Jeremy Reich, Associate, Grassroots Realty Group. courtesy of Pillar9 System
- C$1,339,0002 bd2 ba1.5k sqft140 S Stonecreek Rd #202, Canmore, AB T1W 3J3For SaleMLS ID #A2337627, Jack Aiken, Associate, Re/Max Alpine Realty. courtesy of Pillar9 System
- C$950,0002 bd2 ba1.1k sqft505 E Spring Creek Dr #202, Canmore, AB T1W 0C5For SaleMLS ID #A2316709, Ross Jansen, Broker, Spring Creek Realty. courtesy of Pillar9 System
- C$1,199,8002 bd2 ba1.1k sqft1606 S Spring Creek Gate #108, Canmore, AB T1W 0J2New ConstructionMLS ID #A2335355, Kevin Smyth, Associate, Grassroots Realty Group. courtesy of Pillar9 System
- C$915,0002 bd2 ba926 sqft160 SW Kananaskis Way #411, Canmore, AB T1W 3E2For SaleMLS ID #A2333925, Vivian Lee, Broker, Top Producer Realty And Property Management. courtesy of Pillar9 System
- C$879,0002 bd2 ba906 sqft505 N Spring Creek Dr #213, Canmore, AB T1W 0C5For SaleMLS ID #A2325831, Clare Mcardle, Associate, Century 21 Nordic Realty. courtesy of Pillar9 System
- C$1,269,0002 bd2 ba1.1k sqft1315 NW Spring Creek Gate #311, Canmore, AB T1W 0N5For SaleMLS ID #A2335922, Ross Jansen, Broker, Spring Creek Realty. courtesy of Pillar9 System
- C$1,200,0003 bd2 ba840 sqft105 SW Kananaskis Way #207, Canmore, AB T1W 2X2For SaleMLS ID #A2336178, Yu Jing Li, Associate, Grand Realty. courtesy of Pillar9 System
- C$1,199,0002 bd3 ba1.2k sqft418 E Riva Hts, Canmore, AB T1W 3L4For SaleMLS ID #A2337732, Liz Laver, Associate, Re/Max Alpine Realty. courtesy of Pillar9 System
- C$798,0002 bd2 ba700 sqft160 SW Kananaskis Way #401, Canmore, AB T1W 3E2For SaleMLS ID #A2335900, Yu Jing Li, Associate, Grand Realty. courtesy of Pillar9 System
- C$1,090,0001 bd2 ba1k sqft1105 NW Spring Creek Dr #206, Canmore, AB T1W 0M6For SaleMLS ID #A2324228, Lori Mitchell, Associate, Re/Max Alpine Realty. courtesy of Pillar9 System
- C$629,0002 bd2 ba863 sqft300 NW Palliser Ln #111, Canmore, AB T1W 0H5For SaleMLS ID #A2317934, Raymond Horyn, Associate Broker, Re/Max Alpine Realty. courtesy of Pillar9 System
- C$1,069,0003 bd3 ba1.1k sqft242 Benchlands Ter #18, Canmore, AB T1W 3B2For SaleCentury 21 Canada
- C$1,149,0003 bd3 ba1k sqft952 NW Wilson Way, Canmore, AB T1W 2Z4For SaleMLS ID #A2331144, Tanner Frezell, Associate, 2% Realty. courtesy of Pillar9 System
