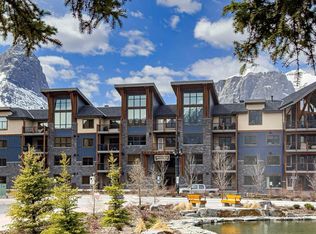
Discover an exceptional opportunity to own a brand-new Visitor Accommodation unit in the highly sought-after Residences at Basecamp. This beautifully appointed south-facing, single-level condo offers stunning mountain views from the living room and both bedrooms, creating the perfect Canmore retreat. Fully furnished and turnkey, the thoughtfully designed layout features 2 bedrooms, 2 full bathrooms, an open-concept living area with a queen-size sofa bed, and a stylish executive kitchen complete with high-end stainless steel appliances and a breakfast bar. The spacious primary suite includes a private ensuite, while the second bedroom with twin-over-double bunk beds comfortably accommodates family and guests. Enjoy modern conveniences including in-suite laundry, premium streaming services, barrier-free access, and ample storage. Ideally located within walking distance of Elevation Place, downtown shopping, restaurants, and local amenities, this property offers the perfect blend of lifestyle and investment potential. With zoning that permits short-term rentals and projected 2025 revenue of approximately $110,000, this is a rare opportunity to own a high-performing, fully managed mountain getaway in one of Canmore’s most desirable locations.
For sale
C$999,900
1106 W Bow Valley Trl #113, Canmore, AB T1W 1N6
2beds
801sqft
Apartment
Built in 2018
-- sqft lot
$-- Zestimate®
C$1,248/sqft
C$285/mo HOA
What's special
South-facing single-level condoFully furnished and turnkeyQueen-size sofa bedStylish executive kitchenHigh-end stainless steel appliancesBreakfast barSpacious primary suite
- 34 days |
- 30 |
- 0 |
Zillow last checked:
Listing updated:
Listed by:
Manan Shah, Associate,
Greater Calgary Real Estate
Source: courtesy of Pillar9 System,MLS®#: A2323988 Originating MLS®#: Calgary
Originating MLS®#: CalgaryFacts & features
Interior
Bedrooms & bathrooms
- Bedrooms: 2
- Bathrooms: 2
- Full bathrooms: 2
Bedroom
- Level: Main
- Dimensions: 9`0" x 11`11"
Other
- Level: Main
- Dimensions: 18`11" x 12`3"
Other
- Level: Main
- Dimensions: 4`10" x 8`0"
Other
- Level: Main
- Dimensions: 4`11" x 8`0"
Other
- Level: Main
- Dimensions: 3`7" x 6`10"
Laundry
- Level: Main
- Dimensions: 2`5" x 2`0"
Living room
- Level: Main
- Dimensions: 18`11" x 11`11"
Heating
- Forced Air
Cooling
- None
Appliances
- Included: Dishwasher, Electric Stove, Microwave, Refrigerator, Washer/Dryer
- Laundry: In Unit
Features
- Kitchen Island, Open Floorplan, Quartz Counters, Recessed Lighting, Storage
- Flooring: Carpet, Vinyl
- Windows: Window Coverings
- Has fireplace: No
- Common walls with other units/homes: 2+ Common Walls
Interior area
- Total interior livable area: 801 sqft
Video & virtual tour
Property
Parking
- Total spaces: 1
- Parking features: Stall, Assigned
Features
- Levels: Single Level Unit
- Stories: 3
- Entry location: Ground
- Patio & porch: None
- Exterior features: None
Details
- Parcel number: 103132769
- Zoning: BVT, Visitor Accommodatio
Construction
Type & style
- Home type: Apartment
- Property subtype: Apartment
- Attached to another structure: Yes
Materials
- Concrete
- Roof: Asphalt Shingle
Condition
- New construction: No
- Year built: 2018
Community & HOA
Community
- Features: None
- Subdivision: Bow Valley Trail
HOA
- Has HOA: Yes
- Amenities included: None
- Services included: Insurance, Reserve Fund Contributions, Snow Removal
- HOA fee: C$285 monthly
Location
- Region: Canmore
Financial & listing details
- Price per square foot: C$1,248/sqft
- Date on market: 6/24/2026
- Inclusions: N/A
Manan Shah, Associate
Manan Shah, Associate
(587) 926-7127
By pressing Contact Agent, you agree that the real estate professional identified above may call/text you about your search, which may involve use of automated means and pre-recorded/artificial voices. You don't need to consent as a condition of buying any property, goods, or services. Message/data rates may apply. You also agree to our Terms of Use. Zillow does not endorse any real estate professionals. We may share information about your recent and future site activity with your agent to help them understand what you're looking for in a home.
Price history
Price history is unavailable.
Public tax history
Tax history is unavailable.
Climate risks
Neighborhood: T1W
Getting around
72 / 100
Very WalkableNearby schools
GreatSchools rating
No schools nearby
We couldn't find any schools near this home.
- C$1,364,9982 bd3 ba1k sqft1106 S Bow Valley Trl #104, Canmore, AB T1W1N6For Sale
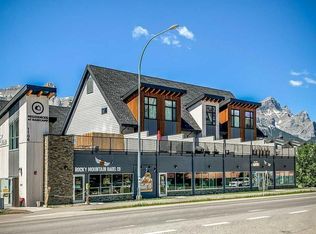
- C$745,5002 bd1 ba646 sqft1206 SW Bow Valley Trl #111, Canmore, AB T1W1N6For Sale

- C$35,9002 bd2 ba828 sqft1151 NW Sidney St #313, Canmore, AB T1W3G1For Sale
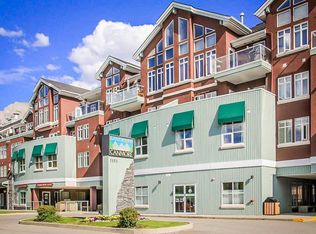
- C$52,9002 bd2 ba767 sqft1151 NW Sidney St #231, Canmore, AB T1W3G1For Sale

- C$722,4001 bd1 ba531 sqft901 S Mountain St #227, Canmore, AB T1W0C9For Sale
- C$1,189,9002 bd2 ba1.1k sqft1120 NE Railway Ave #206C, Canmore, AB T1W1P4For Sale
- C$1,475,0004 bd2 ba1.2k sqft1306 S 1st Ave, Canmore, AB T1W1M4For Sale
- C$--2 bd2 ba1k sqft1451 Palliser Trl, Canmore, AB T1W2T8Off Market
Similar homes
- C$996,4502 bd2 ba948 sqft173 NE Kananaskis Way #121, Canmore, AB T1W 0A3For Sale
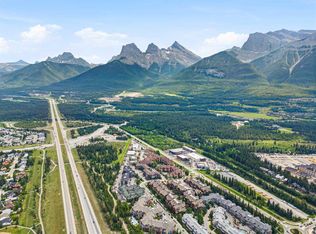 MLS ID #A2327333, Nicole Rainey, Associate, Sotheby's International Realty Canada. courtesy of Pillar9 System
 - C$950,0002 bd2 ba1.1k sqft505 E Spring Creek Dr #202, Canmore, AB T1W 0C5For Sale
 MLS ID #A2316709, Ross Jansen, Broker, Spring Creek Realty. courtesy of Pillar9 System
 - C$879,0002 bd2 ba906 sqft505 N Spring Creek Dr #213, Canmore, AB T1W 0C5For Sale
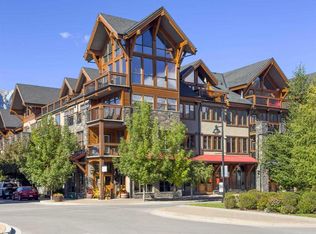 MLS ID #A2325831, Clare Mcardle, Associate, Century 21 Nordic Realty. courtesy of Pillar9 System
 - C$1,090,0001 bd2 ba1k sqft1105 NW Spring Creek Dr #206, Canmore, AB T1W 0M6For Sale
 MLS ID #A2324228, Lori Mitchell, Associate, Re/Max Alpine Realty. courtesy of Pillar9 System
 - C$1,364,9982 bd3 ba1k sqft1106 S Bow Valley Trl #104, Canmore, AB T1W 1N6For SaleMLS ID #A2319455, Doran Kocian, Associate, Cir Realty. courtesy of Pillar9 System
- C$745,5002 bd1 ba646 sqft1206 SW Bow Valley Trl #111, Canmore, AB T1W 1N6For SaleMLS ID #A2318123, Hanife Cushman, Associate, Coldwell Banker Lifestyle. courtesy of Pillar9 System
- C$1,079,0003 bd3 ba1.1k sqft242 Benchlands Ter #18, Canmore, AB T1W 3B2For SaleCentury 21 Canada
- C$1,189,9002 bd2 ba1.1k sqft1120 NE Railway Ave #206C, Canmore, AB T1W 1P4For SaleMLS ID #A2298628, Ryan Houston, Associate, Kic Realty. courtesy of Pillar9 System
- C$970,2002 bd3 ba1k sqft121 SW Kananaskis Way #102, Canmore, AB T1W 2X2For SaleMLS ID #A2286564, Hanife Cushman, Associate, Coldwell Banker Lifestyle. courtesy of Pillar9 System
- C$879,0002 bd2 ba907 sqft505 Spring Creek Dr #213, Canmore, AB T1W 0C5For SaleCentury 21 Canada
- C$795,0002 bd2 ba962 sqft810 7th St #208, Canmore, AB T1W 0N4For SaleMLS ID #A2293144, Christopher Vincent, Associate, Sotheby's International Realty Canada. courtesy of Pillar9 System
- C$829,0002 bd2 ba1k sqft106 SE Stewart Creek Rise #117, Canmore, AB T1W 0N3For SaleMLS ID #A2325914, Kelly Mock, Associate, Royal Lepage Solutions. courtesy of Pillar9 System
- C$876,7501 bd1 ba653 sqft1012 W Spring Creek Dr #310B, Canmore, AB T1W 0N1For SaleMLS ID #A2312176, Ingrid Couillard, Associate, Re/Max Alpine Realty. courtesy of Pillar9 System
- C$899,0002 bd2 ba938 sqft106 S Stewart Creek Rise #205, Canmore, AB T1W 0N3For SaleMLS ID #A2319702, Rachel Huggins, Associate, Re/Max Alpine Realty. courtesy of Pillar9 System
- C$1,154,9002 bd2 ba959 sqft1002 SE 8th Ave #311, Canmore, AB T1W 0C4For SaleMLS ID #A2233464, Jonathan David, Broker, Pg Direct Realty Ltd.. courtesy of Pillar9 System
- C$629,0002 bd2 ba863 sqft300 NW Palliser Ln #111, Canmore, AB T1W 0H5For SaleMLS ID #A2317934, Raymond Horyn, Associate Broker, Re/Max Alpine Realty. courtesy of Pillar9 System
- C$722,4001 bd1 ba531 sqft901 S Mountain St #227, Canmore, AB T1W 0C9For SaleMLS ID #A2322863, Thomas Krause, Associate, Re/Max Alpine Realty. courtesy of Pillar9 System
- C$834,7502 bd1 ba579 sqft115 SE Kananaskis Way #117, Canmore, AB T1W 2X2New ConstructionMLS ID #A2325612, Jessie Ban, Associate, Kirin Realty & Management Inc.. courtesy of Pillar9 System
- C$625,0002 bd2 ba875 sqft300 SE Palliser Ln #109, Canmore, AB T1W 0H5For SaleMLS ID #A2307393, Alex Kocian-Affleck, Associate, Re/Max Alpine Realty. courtesy of Pillar9 System
- C$620,0002 bd2 ba646 sqft186 SW Kananaskis Way #1, Canmore, AB T1W 0A2For SaleMLS ID #A2309116, Luke Holland, Associate, Royal Lepage Solutions. courtesy of Pillar9 System
