Own a piece of Canmore for a fraction of the cost of full ownership. This 5-week annual fractional ownership interest in Unit 231 at Paradise Resort Club offers an affordable way to enjoy the mountain lifestyle while benefiting from resort-style amenities and professional management. This fully furnished 2-bedroom, 2-bathroom condominium features an open-concept layout, quartz countertops, gas fireplace, air conditioning, in-suite laundry, and a spacious primary suite with ensuite bath. The unit was included in the resort's major renovation program completed in 2022. Located within walking distance of shops, restaurants, trails, and recreation opportunities, Paradise Resort Club offers owners access to an indoor pool, hot tub, fitness centre, underground parking, and other resort amenities. This ownership interest is associated with Rotation B and provides 3 peak weeks and 2 floating weeks of annual use. The unit participates in the rental pool program, offering owners flexibility for personal use or revenue generation. An excellent opportunity to enjoy everything Canmore has to offer without the cost and responsibilities of full-time ownership.
For sale
C$52,900
1151 NW Sidney St #231, Canmore, AB T1W 3G1
2beds
767sqft
Apartment
Built in 2001
-- sqft lot
$-- Zestimate®
C$69/sqft
C$61/mo HOA
What's special
Open-concept layoutQuartz countertopsGas fireplaceAir conditioningIn-suite laundryIndoor poolHot tub
- 7 days |
- 75 |
- 5 |
Zillow last checked:
Listing updated:
Listed by:
Ryan Houston, Associate,
Kic Realty,
Donna Houston, Associate,
Kic Realty
Source: courtesy of Pillar9 System,MLS®#: A2329699 Originating MLS®#: Calgary
Originating MLS®#: CalgaryFacts & features
Interior
Bedrooms & bathrooms
- Bedrooms: 2
- Bathrooms: 2
- Full bathrooms: 2
Bedroom
- Level: Main
- Dimensions: 10`10" x 10`1"
Other
- Level: Main
- Dimensions: 9`10" x 11`3"
Other
- Level: Main
- Dimensions: 0`0" x 0`0"
Other
- Level: Main
- Dimensions: 0`0" x 0`0"
Dining room
- Level: Main
- Dimensions: 10`0" x 4`10"
Foyer
- Level: Main
- Dimensions: 5`6" x 8`11"
Kitchen
- Level: Main
- Dimensions: 8`3" x 9`6"
Living room
- Level: Main
- Dimensions: 11`0" x 14`10"
Heating
- Forced Air
Cooling
- Central Air
Appliances
- Included: Dishwasher, Electric Range, Range Hood, Refrigerator, Washer/Dryer
- Laundry: In Unit
Features
- Breakfast Bar, Open Floorplan, Quartz Counters, See Remarks
- Flooring: Ceramic Tile, Laminate
- Windows: Window Coverings
- Number of fireplaces: 1
- Fireplace features: Gas, Living Room
- Common walls with other units/homes: 2+ Common Walls
Interior area
- Total interior livable area: 767 sqft
- Finished area above ground: 767
Property
Parking
- Total spaces: 1
- Parking features: Parkade, Underground, Titled
Features
- Levels: Single Level Unit
- Stories: 3
- Entry location: Other
- Patio & porch: None
- Exterior features: Barbecue, Fire Pit
Details
- Parcel number: 113652258
- Zoning: BVT-C
Construction
Type & style
- Home type: Apartment
- Property subtype: Apartment
- Attached to another structure: Yes
Materials
- Cedar, Mixed, Stucco
- Roof: Asphalt Shingle
Condition
- New construction: No
- Year built: 2001
Community & HOA
Community
- Features: Golf, Lake, Playground, Sidewalks, Street Lights
- Subdivision: Teepee Town
HOA
- Has HOA: Yes
- Amenities included: Elevator(s)
- Services included: Amenities of HOA/Condo, Cable TV, Common Area Maintenance, Electricity, Gas, Heat, Insurance, Interior Maintenance, Internet, Maintenance Grounds, Parking, Professional Management, Reserve Fund Contributions, See Remarks, Sewer, Snow Removal, Trash, Water
- HOA fee: C$732 annually
Location
- Region: Canmore
Financial & listing details
- Price per square foot: C$69/sqft
- Date on market: 7/24/2026
- Inclusions: Furniture and accerories in the unit are "common furnishings" and are included in the purchase through the SRC management agreement.
Ryan Houston, Associate
Ryan Houston, Associate
(403) 688-0388
By pressing Contact Agent, you agree that the real estate professional identified above may call/text you about your search, which may involve use of automated means and pre-recorded/artificial voices. You don't need to consent as a condition of buying any property, goods, or services. Message/data rates may apply. You also agree to our Terms of Use. Zillow does not endorse any real estate professionals. We may share information about your recent and future site activity with your agent to help them understand what you're looking for in a home.
Price history
Price history is unavailable.
Public tax history
Tax history is unavailable.
Climate risks
Neighborhood: T1W
Nearby schools
GreatSchools rating
No schools nearby
We couldn't find any schools near this home.
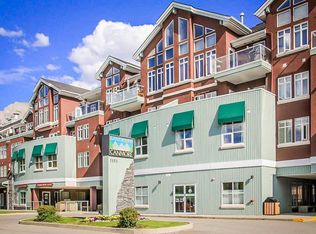
- C$35,9002 bd2 ba828 sqft1151 NW Sidney St #313, Canmore, AB T1W3G1For Sale
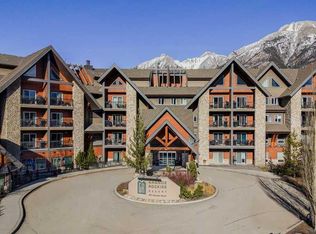
- C$722,4001 bd1 ba531 sqft901 S Mountain St #227, Canmore, AB T1W0C9For Sale
- C$999,9002 bd2 ba801 sqft1106 W Bow Valley Trl #113, Canmore, AB T1W1N6For Sale

- C$1,364,9982 bd3 ba1k sqft1106 S Bow Valley Trl #104, Canmore, AB T1W1N6For Sale
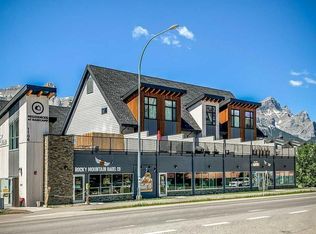
- C$745,5002 bd1 ba646 sqft1206 SW Bow Valley Trl #111, Canmore, AB T1W1N6For Sale
- C$--2 bd2 ba1k sqft1451 Palliser Trl, Canmore, AB T1W2T8Off Market
- C$--2 bd2 ba1k sqft1451 Palliser Trl #2-BEDROOM, Canmore, AB T1W2T8Off Market
- C$--1 bd1 ba650 sqft1451 Palliser Trl #1-BEDROOM, Canmore, AB T1W2T8Off Market
