Experience the beauty of mountain living without the responsibility of full-time commitment. This four-week fractional ownership at Sunset Resorts delivers an ideal combination of flexibility, comfort, and value. Located just minutes from downtown Canmore, this bright two-bedroom, two-bathroom suite provides an excellent home base for Rocky Mountain escapes. The unit offers modern finishes, in-suite laundry, a cozy fireplace, and a spacious west-facing balcony showcasing breathtaking mountain views. Ownership includes four floating weeks during the non-peak season, allowing you to select your preferred stays each year while steering clear of the busiest times, yet still enjoying all that Canmore has to offer. Owners enjoy exclusive access to excellent amenities, including a fire pit, and games room. A standout advantage is that none of the 2025 weeks have been used. These weeks may be booked this year (2026) or carried forward for up to two years, creating the opportunity for as many as eight weeks of mountain enjoyment next year—a fantastic bonus for the new owner.
For sale
C$35,900
1151 NW Sidney St #313, Canmore, AB T1W 3G1
2beds
828sqft
Apartment
Built in 2001
-- sqft lot
$-- Zestimate®
C$43/sqft
C$59/mo HOA
What's special
Bright two-bedroom two-bathroom suiteModern finishesIn-suite laundryCozy fireplaceSpacious west-facing balconyBreathtaking mountain views
- 206 days |
- 637 |
- 31 |
Zillow last checked:
Listing updated:
Listed by:
Jamie Robinson, Associate,
Grassroots Realty Group
Source: courtesy of Pillar9 System,MLS®#: A2277692 Originating MLS®#: Calgary
Originating MLS®#: CalgaryFacts & features
Interior
Bedrooms & bathrooms
- Bedrooms: 2
- Bathrooms: 2
- Full bathrooms: 2
Bedroom
- Level: Main
- Dimensions: 8`1" x 10`10"
Other
- Level: Main
- Dimensions: 10`6" x 14`6"
Other
- Level: Main
- Dimensions: 6`7" x 7`7"
Other
- Level: Main
- Dimensions: 10`4" x 5`9"
Dining room
- Level: Main
- Dimensions: 7`8" x 8`6"
Kitchen
- Level: Main
- Dimensions: 9`1" x 8`3"
Living room
- Level: Main
- Dimensions: 11`6" x 20`6"
Heating
- Radiant
Cooling
- Central Air
Appliances
- Included: Dishwasher, Electric Stove, Microwave, Refrigerator, Washer/Dryer
- Laundry: In Unit, Laundry Room
Features
- Breakfast Bar
- Flooring: Hardwood, Slate
- Windows: Window Coverings
- Number of fireplaces: 1
- Fireplace features: Gas
- Common walls with other units/homes: 2+ Common Walls
Interior area
- Total interior livable area: 828 sqft
Property
Parking
- Total spaces: 1
- Parking features: Parkade, Titled
Features
- Levels: Single Level Unit
- Stories: 4
- Entry location: Other
- Patio & porch: Balcony(s)
- Exterior features: Balcony, Barbecue
Details
- Parcel number: 103031734
- Zoning: BVT-C
Construction
Type & style
- Home type: Apartment
- Property subtype: Apartment
- Attached to another structure: Yes
Materials
- Concrete, Wood Frame
Condition
- New construction: No
- Year built: 2001
Community & HOA
Community
- Features: Park, Sidewalks, Street Lights
- Subdivision: Bow Valley Trail
HOA
- Has HOA: Yes
- Amenities included: Elevator(s), Visitor Parking
- Services included: Amenities of HOA/Condo, Cable TV, Common Area Maintenance, Electricity, Heat, Insurance, Internet, Parking, Professional Management, Reserve Fund Contributions, See Remarks, Sewer, Snow Removal, Trash
- HOA fee: C$352 semi-annually
Location
- Region: Canmore
Financial & listing details
- Price per square foot: C$43/sqft
- Date on market: 1/9/2026
- Inclusions: Everything in the unit
Jamie Robinson, Associate
Jamie Robinson, Associate
(833) 477-6687
By pressing Contact Agent, you agree that the real estate professional identified above may call/text you about your search, which may involve use of automated means and pre-recorded/artificial voices. You don't need to consent as a condition of buying any property, goods, or services. Message/data rates may apply. You also agree to our Terms of Use. Zillow does not endorse any real estate professionals. We may share information about your recent and future site activity with your agent to help them understand what you're looking for in a home.
Price history
Price history is unavailable.
Public tax history
Tax history is unavailable.
Climate risks
Neighborhood: T1W
Nearby schools
GreatSchools rating
No schools nearby
We couldn't find any schools near this home.
- C$52,9002 bd2 ba767 sqft1151 NW Sidney St #231, Canmore, AB T1W3G1For Sale

- C$722,4001 bd1 ba531 sqft901 S Mountain St #227, Canmore, AB T1W0C9For Sale
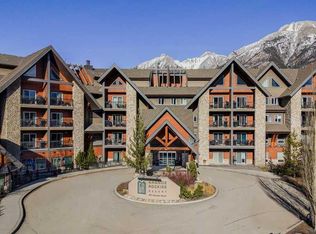
- C$999,9002 bd2 ba801 sqft1106 W Bow Valley Trl #113, Canmore, AB T1W1N6For Sale

- C$1,364,9982 bd3 ba1k sqft1106 S Bow Valley Trl #104, Canmore, AB T1W1N6For Sale
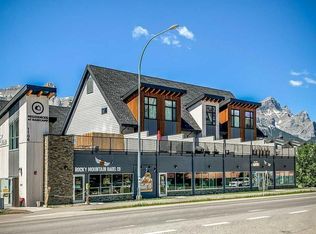
- C$745,5002 bd1 ba646 sqft1206 SW Bow Valley Trl #111, Canmore, AB T1W1N6For Sale
- C$1,475,0004 bd2 ba1.2k sqft1306 S 1st Ave, Canmore, AB T1W1M4For Sale
- C$--2 bd2 ba1k sqft1451 Palliser Trl, Canmore, AB T1W2T8Off Market
- C$--2 bd2 ba1k sqft1451 Palliser Trl #2-BEDROOM, Canmore, AB T1W2T8Off Market
