Turn-Key Hotel Condo Investment at Canmore’s Grande Rockies Resort - Investor-focused and revenue-ready, this attractive 1-bedroom hotel condo at the Grande Rockies Resort in Canmore offers the features today’s short-term rental guests seek. Located on the 2nd floor with mountain views, the suite comfortably accommodates additional guests with a pull-out sofa, helping maximize occupancy and rental income potential. Beautifully presented with attractive vinyl flooring, a cozy fireplace, granite countertops, stainless steel appliances, a fully equipped kitchen, in-suite laundry, dual TVs, a modern bathroom, and convenient in-suite storage for cleaning supplies and owner items. Remote door-code entry supports seamless self-management, while the titled underground parking stall adds further guest appeal. Grande Rockies is a guest favorite featuring a large indoor pool with waterslide, kids’ splash area, hot tub, fitness room, and popular on-site restaurant. Guests love the central location, just a short stroll to downtown Canmore’s shops, restaurants, trails, parks, and Elevation Place, all surrounded by the spectacular beauty of the Canadian Rockies. The list price is incl. 5% GST which GST registered buyers can defer. Please consult your professional accountant!
For sale
C$722,400
901 S Mountain St #227, Canmore, AB T1W 0C9
1beds
531sqft
Apartment
Built in 2010
-- sqft lot
$-- Zestimate®
C$1,360/sqft
C$596/mo HOA
What's special
Mountain viewsPull-out sofaAttractive vinyl flooringCozy fireplaceGranite countertopsStainless steel appliancesFully equipped kitchen
- 32 days |
- 26 |
- 0 |
Zillow last checked:
Listing updated:
Listed by:
Thomas Krause, Associate,
Re/Max Alpine Realty
Source: courtesy of Pillar9 System,MLS®#: A2322863 Originating MLS®#: Calgary
Originating MLS®#: CalgaryFacts & features
Interior
Bedrooms & bathrooms
- Bedrooms: 1
- Bathrooms: 1
- Full bathrooms: 1
Other
- Level: Main
- Dimensions: 11`6" x 11`4"
Other
- Level: Main
- Dimensions: 0`0" x 0`0"
Dining room
- Level: Main
- Dimensions: 12`3" x 6`0"
Kitchen
- Level: Main
- Dimensions: 9`3" x 11`7"
Living room
- Level: Main
- Dimensions: 12`5" x 10`10"
Heating
- In Floor Roughed-In
Cooling
- Central Air
Appliances
- Included: Dishwasher, Electric Stove, Microwave Hood Fan, Refrigerator, Washer/Dryer Stacked
- Laundry: In Unit
Features
- Granite Counters, No Animal Home, No Smoking Home
- Flooring: Vinyl
- Windows: Vinyl Windows, Window Coverings
- Number of fireplaces: 1
- Fireplace features: Gas, Great Room
- Common walls with other units/homes: 2+ Common Walls
Interior area
- Total interior livable area: 531 sqft
Video & virtual tour
Property
Parking
- Total spaces: 1
- Parking features: Parkade, Stall, Underground, Titled
Features
- Levels: Single Level Unit
- Stories: 4
- Entry location: Other
- Patio & porch: Balcony(s)
- Exterior features: Balcony, Barbecue, BBQ gas line
- Pool features: Community
- Spa features: Association
Details
- Parcel number: 103133418
- Zoning: TH; BVT-C
Construction
Type & style
- Home type: Apartment
- Property subtype: Apartment
- Attached to another structure: Yes
Materials
- Mixed, Post & Beam, Stone, Wood Frame
- Roof: Asphalt Shingle
Condition
- New construction: No
- Year built: 2010
Community & HOA
Community
- Features: Sidewalks, Street Lights
- Subdivision: Bow Valley Trail
HOA
- Has HOA: Yes
- Amenities included: Elevator(s), Fitness Center, Indoor Pool, Secured Parking
- Services included: Amenities of HOA/Condo, Cable TV, Common Area Maintenance, Gas, Heat, Insurance, Internet, Parking, Professional Management, Reserve Fund Contributions, Sewer, Snow Removal, Trash, Water
- HOA fee: C$596 monthly
Location
- Region: Canmore
Financial & listing details
- Price per square foot: C$1,360/sqft
- Date on market: 6/20/2026
- Inclusions: All inventory
Thomas Krause, Associate
Thomas Krause, Associate
(403) 678-7653
By pressing Contact Agent, you agree that the real estate professional identified above may call/text you about your search, which may involve use of automated means and pre-recorded/artificial voices. You don't need to consent as a condition of buying any property, goods, or services. Message/data rates may apply. You also agree to our Terms of Use. Zillow does not endorse any real estate professionals. We may share information about your recent and future site activity with your agent to help them understand what you're looking for in a home.
Price history
Price history is unavailable.
Public tax history
Tax history is unavailable.
Climate risks
Neighborhood: T1W
Nearby schools
GreatSchools rating
No schools nearby
We couldn't find any schools near this home.
- C$35,9002 bd2 ba828 sqft1151 NW Sidney St #313, Canmore, AB T1W3G1For Sale
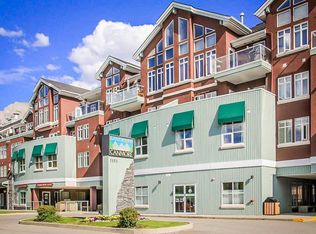
- C$999,9002 bd2 ba801 sqft1106 W Bow Valley Trl #113, Canmore, AB T1W1N6For Sale

- C$1,364,9982 bd3 ba1k sqft1106 S Bow Valley Trl #104, Canmore, AB T1W1N6For Sale
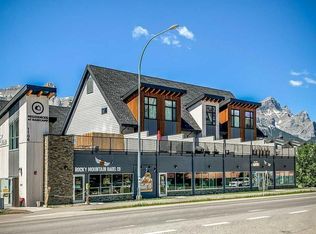
- C$745,5002 bd1 ba646 sqft1206 SW Bow Valley Trl #111, Canmore, AB T1W1N6For Sale

- C$--2 bd2 ba1k sqft1451 Palliser Trl, Canmore, AB T1W2T8Off Market
- C$--2 bd2 ba1k sqft1451 Palliser Trl #2-BEDROOM, Canmore, AB T1W2T8Off Market
- C$--1 bd1 ba650 sqft1451 Palliser Trl #1-BEDROOM, Canmore, AB T1W2T8Off Market
- C$--2 bd2 ba1k sqft1451 Palliser Trl #882704, Canmore, AB T1W0L4Off Market
Similar homes
- C$745,5002 bd1 ba646 sqft1206 SW Bow Valley Trl #111, Canmore, AB T1W 1N6For SaleMLS ID #A2318123, Hanife Cushman, Associate, Coldwell Banker Lifestyle. courtesy of Pillar9 System
- C$579,0002 bd1 ba726 sqft300 W Palliser Ln #215, Canmore, AB T1W 0H5For Sale
 MLS ID #A2328466, Landon Moseson, Associate, Re/Max Alpine Realty. courtesy of Pillar9 System
 - C$749,0001 bd1 ba647 sqft1315 N Spring Creek Gate #402, Canmore, AB T1W 0N5For Sale
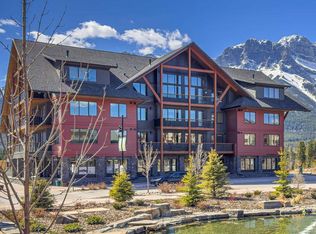 MLS ID #A2287385, Ross Jansen, Broker, Spring Creek Realty. courtesy of Pillar9 System
 - C$620,0002 bd2 ba646 sqft186 SW Kananaskis Way #1, Canmore, AB T1W 0A2For Sale
 MLS ID #A2309116, Luke Holland, Associate, Royal Lepage Solutions. courtesy of Pillar9 System
 - C$876,7501 bd1 ba653 sqft1012 W Spring Creek Dr #310B, Canmore, AB T1W 0N1For SaleMLS ID #A2312176, Ingrid Couillard, Associate, Re/Max Alpine Realty. courtesy of Pillar9 System
- C$590,0002 bd2 ba643 sqft186 W Kananaskis Way #202, Canmore, AB T1W 0A2For SaleMLS ID #A2315565, Meagan Wiegand, Associate, Century 21 Nordic Realty. courtesy of Pillar9 System
- C$579,9992 bd2 ba646 sqft186 NE Kananskis Way #112, Canmore, AB T1W 0A2For SaleMLS ID #A2307317, Anna Janowska, Associate, Century 21 Nordic Realty. courtesy of Pillar9 System
- C$499,9002 bd1 ba642 sqft176 W Kananaskis Way #211, Canmore, AB T1W 3E4For SaleMLS ID #A2309192, Jack Aiken, Associate, Re/Max Alpine Realty. courtesy of Pillar9 System
- C$579,9992 bd2 ba646 sqft186 Kananskis Way #112, Canmore, AB T1W 0A2For SaleCentury 21 Canada
- C$834,7502 bd1 ba579 sqft115 SE Kananaskis Way #117, Canmore, AB T1W 2X2New ConstructionMLS ID #A2325612, Jessie Ban, Associate, Kirin Realty & Management Inc.. courtesy of Pillar9 System
- C$520,0001 bd1 ba607 sqft1 W Industrial Pl #212B, Canmore, AB T1W 1Y1For SaleMLS ID #A2329276, Jeremy Landon-Corrigan, Associate, Real Broker. courtesy of Pillar9 System
- C$739,0002 bd2 ba554 sqft70 SW Dyrgas Gate #1003, Canmore, AB T1W 3J6For SaleMLS ID #A2313920, Richard Greaves, Associate Broker, Re/Max Alpine Realty. courtesy of Pillar9 System
- C$590,0002 bd2 ba643 sqft186 Kananaskis Way #202, Canmore, AB T1W 0A2For SaleCentury 21 Canada
- C$599,0001 bd1 ba768 sqft717 S 7th St E #3, Canmore, AB T1W 2C3For SaleMLS ID #A2295433, Pat Zawada, Associate, Century 21 Nordic Realty. courtesy of Pillar9 System
- C$535,0001 bd1 ba585 sqft1 W Industrial Pl #205B, Canmore, AB T1W 1Y1For SaleMLS ID #A2316428, Rachel Huggins, Associate, Re/Max Alpine Realty. courtesy of Pillar9 System
- C$599,9002 bd1 ba657 sqft1 N Industrial Pl #216A, Canmore, AB T1W 1Y1New ConstructionMLS ID #A2314053, Jack Aiken, Associate, Re/Max Alpine Realty. courtesy of Pillar9 System
- C$603,7502 bd1 ba719 sqft250 W 2nd Ave #2109, Bighorn No. 8, AB T1W 2W4For SaleMLS ID #A2311751, Richard Greaves, Associate Broker, Re/Max Alpine Realty. courtesy of Pillar9 System
- C$750,0002 bd2 ba754 sqft1200 SW Harvie Heights Rd #233, Bighorn No. 8, AB T1W 2W2For SaleMLS ID #A2305675, Adrian Dueck, Associate, Unison Realty Group Ltd.. courtesy of Pillar9 System
- C$518,0001 bd1 ba547 sqft504 NE Banff Ave #8, Banff, AB T1L 1H1For SaleMLS ID #A2325838, Raymond Horyn, Associate Broker, Re/Max Alpine Realty. courtesy of Pillar9 System
- C$399,900-- bd1 ba391 sqft414 SW Squirrel St #111, Banff, AB T1L 0A1For SaleMLS ID #A2304952, Brittney Huerlimann, Associate, Re/Max Key. courtesy of Pillar9 System
