This one bedroom, one bath condo is located in charming St. Michaels Place, a well built 12 unit condo complex located only a block from Main Street in downtown Canmore. Unit 3 is a quiet ground level residence featuring its own private front door entry off a welcoming courtyard. Inside you will find a bright and spacious single level layout. Recent upgrades include beautiful engineered hardwood flooring and durable linoleum. The open concept kitchen, dining and living area are ideal for comfortable everyday living, while the generously sized bedroom offers a peaceful retreat. A laundry/storage room adds valuable functionality. One exterior parking stall is included, entry from the lane. Enjoy easy walking access to trails along the Bow River, nearby park and amenities of downtown Canmore. This property offers a wonderful balance of comfort, quiet, and community in a highly desirable location. Age restriction 40+
For sale
C$599,000
717 S 7th St E #3, Canmore, AB T1W 2C3
1beds
768sqft
Townhouse
Built in 1992
0.3 Acres Lot
$-- Zestimate®
C$779/sqft
C$250/mo HOA
What's special
- 153 days |
- 70 |
- 2 |
Zillow last checked:
Listing updated:
Listed by:
Pat Zawada, Associate,
Century 21 Nordic Realty
Source: courtesy of Pillar9 System,MLS®#: A2295433 Originating MLS®#: Alberta West Realtors Association
Originating MLS®#: Alberta West Realtors AssociationFacts & features
Interior
Bedrooms & bathrooms
- Bedrooms: 1
- Bathrooms: 1
- Full bathrooms: 1
Bedroom
- Level: Main
- Dimensions: 12`8" x 12`4"
Other
- Level: Main
- Dimensions: 8`11" x 4`10"
Other
- Level: Main
- Dimensions: 14`11" x 5`0"
Dining room
- Level: Main
- Dimensions: 15`11" x 12`2"
Other
- Level: Main
- Dimensions: 8`6" x 3`0"
Kitchen
- Level: Main
- Dimensions: 9`10" x 9`11"
Laundry
- Level: Main
- Dimensions: 10`10" x 7`1"
Living room
- Level: Main
- Dimensions: 14`7" x 10`10"
Heating
- Forced Air, Natural Gas
Cooling
- None
Appliances
- Included: Dishwasher, Dryer, Electric Oven, Refrigerator, Washer
- Laundry: Laundry Room
Features
- Laminate Counters, Low Flow Plumbing Fixtures, No Animal Home, No Smoking Home, Open Floorplan, Separate Entrance, Storage
- Flooring: Hardwood, Linoleum
- Windows: Window Coverings
- Basement: None
- Has fireplace: No
- Common walls with other units/homes: 1 Common Wall
Interior area
- Total interior livable area: 768.69 sqft
- Finished area above ground: 768
Video & virtual tour
Property
Parking
- Total spaces: 1
- Parking features: Assigned, Parking Pad
- Has uncovered spaces: Yes
Features
- Levels: One,2 Storey
- Stories: 2
- Entry location: Ground
- Patio & porch: Balcony(s)
- Exterior features: Balcony, Courtyard, Garden, Private Entrance
- Fencing: None
- Has view: Yes
- Frontage length: 40.54M 133`0"
Lot
- Size: 0.3 Acres
- Features: Back Lane, Few Trees, Garden, Level, Low Maintenance Landscape, Views
Details
- Parcel number: 103132461
- Zoning: R4
Construction
Type & style
- Home type: Townhouse
- Property subtype: Townhouse
Materials
- Wood Siding
- Foundation: Concrete Perimeter
- Roof: Cedar Shake
Condition
- New construction: No
- Year built: 1992
Community & HOA
Community
- Features: Playground, Sidewalks, Street Lights
- Subdivision: South Canmore
HOA
- Has HOA: Yes
- Amenities included: Bicycle Storage, Parking
- Services included: Insurance, Maintenance Grounds, Reserve Fund Contributions
- HOA fee: C$250 monthly
Location
- Region: Canmore
Financial & listing details
- Price per square foot: C$779/sqft
- Date on market: 3/22/2026
- Date available: 12/01/2026
- Inclusions: n/a
Price history
Price history is unavailable.
Public tax history
Tax history is unavailable.
Climate risks
Neighborhood: T1W
Nearby schools
GreatSchools rating
No schools nearby
We couldn't find any schools near this home.
- C$1,099,0003 bd3 ba1.7k sqft729 N 7th Ave #2, Canmore, AB T1W3H8For Sale
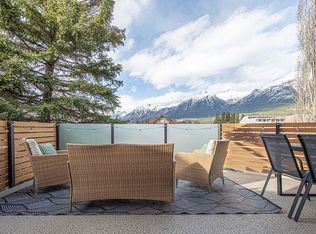
- C$1,159,0003 bd3 ba1.7k sqft729 7th Ave #2, Canmore, AB T1W3H8For Sale

- C$1,800,0004 bd4 ba2.3k sqft826 S 7th St #1, Canmore, AB T1W2C8For Sale

- C$1,399,0003 bd4 ba1.8k sqft511 NW 6th Ave #8, Canmore, AB T1W0K9For Sale

- C$960,0003 bd3 ba1.2k sqft608 W 7th Ave #523, Canmore, AB T1W2H5New Construction
- C$860,0003 bd3 ba1.2k sqft608 W 7th Ave #624, Canmore, AB T1W2H5New Construction
- C$2,499,9994 bd4 ba2.9k sqft634 S 4th St, Canmore, AB T1W2H3For Sale
- C$1,699,0003 bd4 ba2k sqft516 NE 8th Ave, Canmore, AB T1W2E3For Sale
Similar homes
- C$787,5002 bd1 ba795 sqft1720 NW Bow Valley Trl #114, Canmore, AB T1W 2X3For Sale
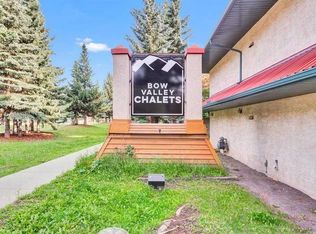 MLS ID #A2335961, Jing Wen Ni, Associate, Homecare Realty Ltd.. courtesy of Pillar9 System
 - C$799,0003 bd2 ba1.1k sqft200 S Three Sisters Dr #102, Canmore, AB T1W 2M1For Sale
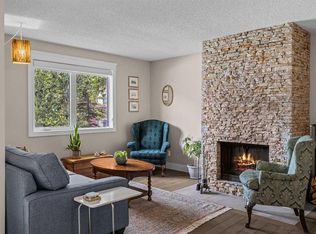 MLS ID #A2318341, Shaun Oosthuizen, Associate, Cir Realty. courtesy of Pillar9 System
 - C$629,0002 bd2 ba863 sqft300 NW Palliser Ln #111, Canmore, AB T1W 0H5For Sale
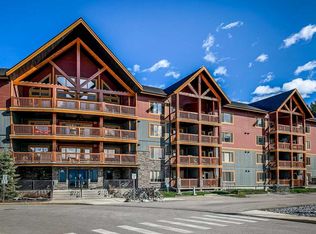 MLS ID #A2317934, Raymond Horyn, Associate Broker, Re/Max Alpine Realty. courtesy of Pillar9 System
 - C$559,0002 bd2 ba646 sqft186 NE Kananskis Way #112, Canmore, AB T1W 0A2For Sale
 MLS ID #A2307317, Anna Janowska, Associate, Century 21 Nordic Realty. courtesy of Pillar9 System
 - C$559,0002 bd2 ba646 sqft186 Kananskis Way #112, Canmore, AB T1W 0A2For SaleCentury 21 Canada
- C$574,0002 bd1 ba725 sqft300 E Palliser Ln #120, Canmore, AB T1W 0H5For SaleMLS ID #A2333371, Olga Beres, Associate, Century 21 Nordic Realty. courtesy of Pillar9 System
- C$574,0002 bd1 ba725 sqft300 Palliser Ln #120, Canmore, AB T1W 0H5For SaleCentury 21 Canada
- C$577,0002 bd2 ba643 sqft186 W Kananaskis Way #202, Canmore, AB T1W 0A2For SaleMLS ID #A2315565, Meagan Wiegand, Associate, Century 21 Nordic Realty. courtesy of Pillar9 System
- C$577,0002 bd2 ba643 sqft186 Kananaskis Way #202, Canmore, AB T1W 0A2For SaleCentury 21 Canada
- C$649,0003 bd2 ba906 sqft186 N Kananaskis Way #216, Canmore, AB T1W 0A2For SaleMLS ID #A2326936, Robert Vanovermeire, Broker, Coldwell Banker Mountain Central. courtesy of Pillar9 System
- C$809,0002 bd1 ba1k sqft714 N 3rd St #102, Canmore, AB T1W 2J6For SaleMLS ID #A2320645, Colby Genoway, Associate, Maxwell Capital Realty. courtesy of Pillar9 System
- C$749,0001 bd1 ba680 sqft1105 NW Spring Creek Dr #409, Canmore, AB T1W 0M6For SaleMLS ID #A2337663, Liz Laver, Associate, Re/Max Alpine Realty. courtesy of Pillar9 System
- C$499,9002 bd1 ba642 sqft176 W Kananaskis Way #211, Canmore, AB T1W 3E4For SaleMLS ID #A2309192, Jack Aiken, Associate, Re/Max Alpine Realty. courtesy of Pillar9 System
- C$650,0002 bd2 ba939 sqft150 S Crossbow Pl #215, Canmore, AB T1W 3H5For SaleMLS ID #A2330112, Richard Greaves, Associate Broker, Re/Max Alpine Realty. courtesy of Pillar9 System
- C$798,0002 bd2 ba700 sqft160 SW Kananaskis Way #401, Canmore, AB T1W 3E2For SaleMLS ID #A2335900, Yu Jing Li, Associate, Grand Realty. courtesy of Pillar9 System
- C$749,0002 bd2 ba967 sqft1080C N Cougar Creek Dr #209, Canmore, AB T1W 1A3For SaleMLS ID #A2328844, Jordy Shepherd, Associate, Royal Lepage Solutions. courtesy of Pillar9 System
- C$750,0002 bd2 ba754 sqft1200 SW Harvie Heights Rd #233, Bighorn No. 8, AB T1W 2W2For SaleMLS ID #A2305675, Adrian Dueck, Associate, Unison Realty Group Ltd.. courtesy of Pillar9 System
- C$535,0001 bd1 ba585 sqft1 W Industrial Pl #205B, Canmore, AB T1W 1Y1For SaleMLS ID #A2316428, Rachel Huggins, Associate, Re/Max Alpine Realty. courtesy of Pillar9 System
- C$879,0002 bd2 ba906 sqft505 N Spring Creek Dr #213, Canmore, AB T1W 0C5For SaleMLS ID #A2325831, Clare Mcardle, Associate, Century 21 Nordic Realty. courtesy of Pillar9 System
- C$659,0002 bd2 ba1k sqft175 S Crossbow Pl #107, Canmore, AB T1W 3H7For SaleMLS ID #A2321838, Marc See, Associate, Grassroots Realty Group . courtesy of Pillar9 System
