**OPEN HOUSE - Sunday, Aug 16 from 1-3pm** Set in the heart of South Canmore, one of the Bow Valley's most coveted neighborhoods, this beautifully finished single level home offers a lifestyle that is increasingly rare to find. Step out your door and the Bow River pathways, Main Street, the shops, and the trail network are all an easy walk away. Leave the car behind and live at the center of everything Canmore has to offer. This is the ultimate launch pad for the mountain lifestyle. Inside, the home lives large with an open concept main living area anchored by a striking Rundle Rock corner fireplace. Two generous bedrooms each have room for additional beds, ideal for hosting family and friends after a day in the mountains. The well appointed bathroom features a jetted tub and a large tiled shower. The kitchen rivals those of many stand alone homes, finished with custom Alder cabinetry, granite countertops, and stainless steel appliances including a built in wall oven and gas cooktop. Quality runs throughout: Tigerwood and slate flooring, custom Alder doors, in-floor radiant heat, and direct hot water that keep the home warm and comfortable in every season. A large attached storage space is ready for all of your toys, bikes, skis, and gear. On site parking completes the package. Built in 2008 by respected local builder Fournier Construction and impeccably maintained, this is effortless single level, lock and leave living in a premium location. For the buyer who wants to live at the heart of South Canmore, with the river, the trails, and the town all just steps away, this is a rare opportunity in one of Canmore's most sought after addresses.
For sale
C$809,000
714 N 3rd St #102, Canmore, AB T1W 2J6
2beds
1,014sqft
Townhouse
Built in 2008
-- sqft lot
$-- Zestimate®
C$798/sqft
C$206/mo HOA
What's special
Two generous bedroomsWell appointed bathroomJetted tubLarge tiled showerGranite countertopsStainless steel appliancesBuilt in wall oven
- 72 days |
- 80 |
- 2 |
Zillow last checked:
Listing updated:
Listed by:
Colby Genoway, Associate,
Maxwell Capital Realty,
Devin Stephens, Associate,
Maxwell Capital Realty
Source: courtesy of Pillar9 System,MLS®#: A2320645 Originating MLS®#: Calgary
Originating MLS®#: CalgaryFacts & features
Interior
Bedrooms & bathrooms
- Bedrooms: 2
- Bathrooms: 1
- Full bathrooms: 1
Bedroom
- Level: Main
- Dimensions: 10`6" x 13`10"
Other
- Level: Main
- Dimensions: 9`11" x 15`11"
Other
- Level: Main
- Dimensions: 11`2" x 8`3"
Kitchen
- Level: Main
- Dimensions: 12`8" x 10`3"
Living room
- Level: Main
- Dimensions: 20`5" x 14`10"
Heating
- Radiant Floor, Fireplace(s)
Cooling
- None
Appliances
- Included: Built-In Gas Range, Built-In Oven, Dishwasher, Dryer, Microwave, Range Hood, Refrigerator, Tankless Water Heater, Washer
- Laundry: In Unit
Features
- Central Vacuum, Granite Counters, Storage
- Flooring: Carpet, Hardwood, Other
- Basement: None
- Number of fireplaces: 1
- Fireplace features: Gas, Living Room, Stone
- Common walls with other units/homes: 2+ Common Walls
Interior area
- Total interior livable area: 1,014 sqft
Video & virtual tour
Property
Parking
- Total spaces: 1
- Parking features: Parking Pad, Assigned
- Has uncovered spaces: Yes
Features
- Levels: One
- Stories: 1
- Patio & porch: None
- Exterior features: Storage
- Fencing: None
Lot
- Features: Few Trees
Details
- Parcel number: 103133133
- Zoning: RES
Construction
Type & style
- Home type: Townhouse
- Property subtype: Townhouse
Materials
- Stucco, Wood Frame, Wood Siding
- Foundation: Concrete Perimeter
- Roof: Asphalt Shingle
Condition
- New construction: No
- Year built: 2008
Community & HOA
Community
- Features: None
- Subdivision: South Canmore
HOA
- Has HOA: Yes
- Amenities included: None
- Services included: Insurance, Maintenance Grounds, Reserve Fund Contributions, Snow Removal
- HOA fee: C$206 monthly
Location
- Region: Canmore
Financial & listing details
- Price per square foot: C$798/sqft
- Date on market: 6/14/2026
- Inclusions: Bunk Beds and Log bed frame
Price history
Price history is unavailable.
Public tax history
Tax history is unavailable.
Climate risks
Neighborhood: T1W
Nearby schools
GreatSchools rating
No schools nearby
We couldn't find any schools near this home.
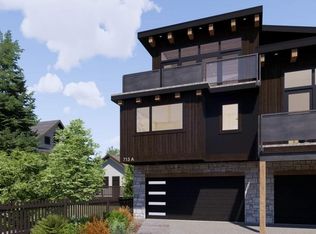
- C$2,096,8503 bd3 ba1.9k sqft713A W 4th St, Canmore, AB T1W2G6New Construction
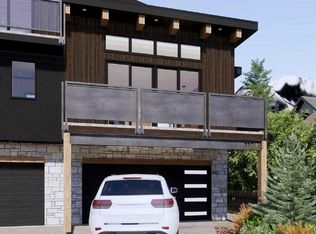
- C$2,096,8504 bd4 ba1.9k sqft713B W 4th St, Canmore, AB T1W2G6New Construction
- C$860,0003 bd3 ba1.2k sqft608 W 7th Ave #624, Canmore, AB T1W2H5New Construction

- C$2,177,0003 bd2 ba1.3k sqft730 S 2nd St, Canmore, AB T1W2K7For Sale
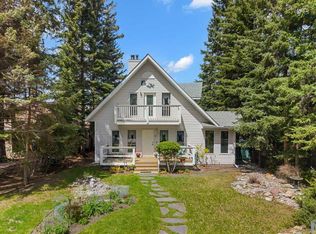
- C$2,499,9994 bd4 ba2.9k sqft634 S 4th St, Canmore, AB T1W2H3For Sale
- C$960,0003 bd3 ba1.2k sqft608 W 7th Ave #523, Canmore, AB T1W2H5New Construction
- C$1,399,0003 bd4 ba1.8k sqft511 NW 6th Ave #8, Canmore, AB T1W0K9For Sale
- C$2,096,8503 bd3 ba1.9k sqft713A 4th St, Canmore, AB T1W2G6New Construction
Similar homes
- C$799,0003 bd2 ba1.1k sqft200 S Three Sisters Dr #102, Canmore, AB T1W 2M1For Sale
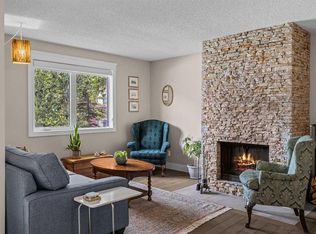 MLS ID #A2318341, Shaun Oosthuizen, Associate, Cir Realty. courtesy of Pillar9 System
 - C$787,5002 bd1 ba795 sqft1720 NW Bow Valley Trl #114, Canmore, AB T1W 2X3For Sale
 MLS ID #A2335961, Jing Wen Ni, Associate, Homecare Realty Ltd.. courtesy of Pillar9 System
 - C$879,0002 bd2 ba906 sqft505 N Spring Creek Dr #213, Canmore, AB T1W 0C5For Sale
 MLS ID #A2325831, Clare Mcardle, Associate, Century 21 Nordic Realty. courtesy of Pillar9 System
 - C$967,0003 bd3 ba1.4k sqft901 E Benchlands Trl #157, Canmore, AB T1W 2Z8For Sale
 MLS ID #A2339177, Sophie Smith, Associate, Re/Max Alpine Realty. courtesy of Pillar9 System
 - C$879,0002 bd2 ba907 sqft505 Spring Creek Dr #213, Canmore, AB T1W 0C5For SaleCentury 21 Canada
- C$849,0003 bd4 ba1k sqft823 SW Wilson Way #3, Canmore, AB T1W 2Y8For SaleMLS ID #A2328464, Dan Sparks, Associate, Century 21 Nordic Realty. courtesy of Pillar9 System
- C$889,0002 bd3 ba1.4k sqft216 E Three Sisters Dr #35, Canmore, AB T1W 2M2For SaleMLS ID #A2305390, Chezlene Kocian, Associate, Re/Max Alpine Realty. courtesy of Pillar9 System
- C$849,0003 bd2 ba1.2k sqft200 S Three Sisters Dr #105, Canmore, AB T1W 2M1For SaleMLS ID #A2277571, Dan Sparks, Associate, Century 21 Nordic Realty. courtesy of Pillar9 System
- C$834,7502 bd1 ba579 sqft115 SE Kananaskis Way #117, Canmore, AB T1W 2X2New ConstructionMLS ID #A2325612, Jessie Ban, Associate, Kirin Realty & Management Inc.. courtesy of Pillar9 System
- C$798,0002 bd2 ba1.3k sqft155 N Crossbow Pl #307, Canmore, AB T1W 3H6For SaleMLS ID #A2334883, Brad Hawker, Associate Broker, Royal Lepage Solutions. courtesy of Pillar9 System
- C$950,0002 bd2 ba1.1k sqft505 E Spring Creek Dr #202, Canmore, AB T1W 0C5For SaleMLS ID #A2316709, Ross Jansen, Broker, Spring Creek Realty. courtesy of Pillar9 System
- C$798,0002 bd2 ba700 sqft160 SW Kananaskis Way #401, Canmore, AB T1W 3E2For SaleMLS ID #A2335900, Yu Jing Li, Associate, Grand Realty. courtesy of Pillar9 System
- C$899,0004 bd3 ba1.1k sqft809 NE Wilson Way #3, Canmore, AB T1W 2Y8For SaleMLS ID #A2328041, Kevin Smyth, Associate, Grassroots Realty Group. courtesy of Pillar9 System
- C$749,0002 bd2 ba967 sqft1080C N Cougar Creek Dr #209, Canmore, AB T1W 1A3For SaleMLS ID #A2328844, Jordy Shepherd, Associate, Royal Lepage Solutions. courtesy of Pillar9 System
- C$860,0003 bd3 ba1.2k sqft608 W 7th Ave #624, Canmore, AB T1W 2H5New ConstructionMLS ID #A2330047, David Lofthaug, Broker, Bode Platform Inc.. courtesy of Pillar9 System
- C$699,0002 bd1 ba1.3k sqft200 N Glacier Dr #9, Canmore, AB T1W 1K6For SaleMLS ID #A2324569, Clare Mcardle, Associate, Century 21 Nordic Realty. courtesy of Pillar9 System
- C$599,0001 bd1 ba768 sqft717 S 7th St E #3, Canmore, AB T1W 2C3For SaleMLS ID #A2295433, Pat Zawada, Associate, Century 21 Nordic Realty. courtesy of Pillar9 System
- C$915,0002 bd2 ba926 sqft160 SW Kananaskis Way #411, Canmore, AB T1W 3E2For SaleMLS ID #A2333925, Vivian Lee, Broker, Top Producer Realty And Property Management. courtesy of Pillar9 System
- C$960,0003 bd3 ba1.2k sqft608 W 7th Ave #523, Canmore, AB T1W 2H5New ConstructionMLS ID #A2333268, David Lofthaug, Broker, Bode Platform Inc.. courtesy of Pillar9 System
- C$749,0001 bd1 ba680 sqft1105 NW Spring Creek Dr #409, Canmore, AB T1W 0M6For SaleMLS ID #A2337663, Liz Laver, Associate, Re/Max Alpine Realty. courtesy of Pillar9 System
