Experience the perfect balance of alpine elegance and everyday comfort in this beautifully appointed 2-bedroom, 1-bathroom mountain retreat, ideally positioned to capture unobstructed panoramic views. Thoughtfully designed with high ceilings, warm alpine-inspired finishes, and an abundance of natural light, the open-concept living space is anchored by a cozy gas fireplace, creating a welcoming atmosphere year-round. The well-appointed kitchen flows seamlessly onto the spacious deck, where breathtaking mountain vistas provide the perfect setting for morning coffee, al fresco dining, or simply soaking in the scenery. Whether you're searching for a full-time residence or a weekend escape, this home offers an exceptional Canmore lifestyle. Ideally located for outdoor enthusiasts, the Mountainside Trailhead is just moments away, offering immediate access to exceptional hiking and mountain biking. A picturesque pathway also connects directly to downtown Canmore's vibrant shops, cafés, restaurants, and amenities. Combining timeless alpine character, spectacular views, and an unbeatable location, this is mountain living at its finest.
For sale
C$699,000
200 N Glacier Dr #9, Canmore, AB T1W 1K6
2beds
1,316sqft
Townhouse
Built in 1996
-- sqft lot
$-- Zestimate®
C$531/sqft
C$325/mo HOA
What's special
Unobstructed panoramic viewsHigh ceilingsWarm alpine-inspired finishesAbundance of natural lightOpen-concept living spaceCozy gas fireplaceWell-appointed kitchen
- 34 days |
- 30 |
- 0 |
Zillow last checked:
Listing updated:
Listed by:
Clare Mcardle, Associate,
Century 21 Nordic Realty,
Mary-Anne Kamenka, Broker,
Century 21 Nordic Realty
Source: courtesy of Pillar9 System,MLS®#: A2324569 Originating MLS®#: Alberta West Realtors Association
Originating MLS®#: Alberta West Realtors AssociationFacts & features
Interior
Bedrooms & bathrooms
- Bedrooms: 2
- Bathrooms: 1
- Full bathrooms: 1
Bedroom
- Level: Main
- Dimensions: 11`1" x 12`2"
Other
- Level: Main
- Dimensions: 11`5" x 14`4"
Other
- Level: Main
- Dimensions: 6`9" x 7`7"
Other
- Level: Main
- Dimensions: 6`4" x 8`0"
Kitchen
- Level: Main
- Dimensions: 13`6" x 16`11"
Living room
- Level: Main
- Dimensions: 16`10" x 18`8"
Heating
- Forced Air, Natural Gas
Cooling
- None
Appliances
- Included: Dishwasher, Dryer, Electric Range, Microwave, Refrigerator, Washer
- Laundry: In Hall
Features
- Breakfast Bar, Ceiling Fan(s), High Ceilings, Open Floorplan
- Flooring: Tile
- Basement: None
- Number of fireplaces: 1
- Fireplace features: Gas, Living Room, Mantle
- Common walls with other units/homes: 1 Common Wall,End Unit
Interior area
- Total interior livable area: 1,316 sqft
- Finished area above ground: 1,316
Property
Parking
- Total spaces: 1
- Parking features: Assigned, Stall
Features
- Levels: Two,2 Storey
- Stories: 1
- Patio & porch: Balcony(s)
- Exterior features: Balcony
- Fencing: Partial
Lot
- Features: Back Yard, Few Trees, Low Maintenance Landscape
Details
- Parcel number: 103055042
- Zoning: R3
Construction
Type & style
- Home type: Townhouse
- Property subtype: Townhouse
- Attached to another structure: Yes
Materials
- Wood Frame
- Foundation: Concrete Perimeter
- Roof: Asphalt Shingle
Condition
- New construction: No
- Year built: 1996
Community & HOA
Community
- Features: Playground, Sidewalks, Street Lights
- Subdivision: Grotto Mountain Village/Glacier
HOA
- Has HOA: Yes
- Amenities included: None
- Services included: Insurance, Parking, Professional Management, Reserve Fund Contributions, Snow Removal
- HOA fee: C$325 monthly
Location
- Region: Canmore
Financial & listing details
- Price per square foot: C$531/sqft
- Date on market: 6/27/2026
- Inclusions: na
Clare Mcardle, Associate
Clare Mcardle, Associate
(403) 679-9797
By pressing Contact Agent, you agree that the real estate professional identified above may call/text you about your search, which may involve use of automated means and pre-recorded/artificial voices. You don't need to consent as a condition of buying any property, goods, or services. Message/data rates may apply. You also agree to our Terms of Use. Zillow does not endorse any real estate professionals. We may share information about your recent and future site activity with your agent to help them understand what you're looking for in a home.
Price history
Price history is unavailable.
Public tax history
Tax history is unavailable.
Climate risks
Neighborhood: T1W
Nearby schools
GreatSchools rating
No schools nearby
We couldn't find any schools near this home.
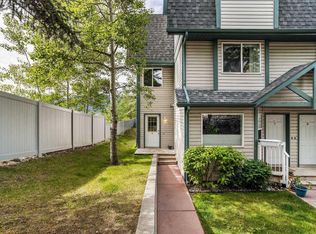
- C$699,0002 bd1 ba1.3k sqft200 Glacier Dr #9, Canmore, AB T1W1K6For Sale
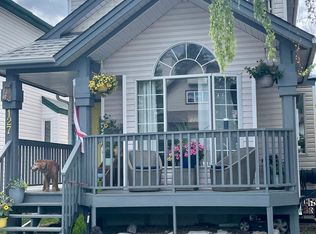
- C$4,5003 bd2 ba2.5k sqft127 Moraine Rd, Canmore, AB T1W1J6For Rent
- C$1,550,0004 bd3 ba1.2k sqft213 NW Lady Macdonald Dr, Canmore, AB T1W1H2For Sale

- C$1,549,0003 bd4 ba1.4k sqft545 N Grotto Rd, Canmore, AB T1W1J1For Sale

- C$--4 bd2 ba-- sqft307 Silvertip Clos, Canmore, AB T1W1B6Off Market
- C$1,399,9004 bd3 ba1.2k sqft117 NE Kodiak Rd, Canmore, AB T1W1C5For Sale
- C$1,139,0002 bd2 ba1.6k sqft801 NW Benchlands Trl #302, Canmore, AB T1W0B6For Sale
- C$440,0002 bd1 ba684 sqft180 N Kananaskis Way #110, Canmore, AB T1W3C6For Sale
Similar homes
- C$699,0002 bd1 ba1.3k sqft200 Glacier Dr #9, Canmore, AB T1W 1K6For SaleCentury 21 Canada
- C$699,0002 bd2 ba1.3k sqft170 SW Crossbow Pl #111, Canmore, AB T1W 3H4For Sale
 MLS ID #A2324845, Dan Sparks, Associate, Century 21 Nordic Realty. courtesy of Pillar9 System
 - C$699,0002 bd2 ba1.3k sqft170 Crossbow Pl #111, Canmore, AB T1W 3H4For Sale
 Century 21 Canada
 - C$724,9003 bd1 ba1.1k sqft9 NW Blackrock Cres W #12, Canmore, AB T1W 1A2For Sale
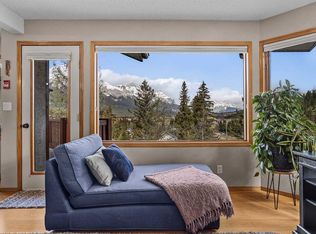 MLS ID #A2310031, Rick Maisonet, Associate, Grassroots Realty Group. courtesy of Pillar9 System
 - C$650,0002 bd2 ba939 sqft150 S Crossbow Pl #215, Canmore, AB T1W 3H5For SaleMLS ID #A2330112, Richard Greaves, Associate Broker, Re/Max Alpine Realty. courtesy of Pillar9 System
- C$620,0002 bd1 ba830 sqft112 N Kananaskis Way #210, Canmore, AB T1W 2X2For SaleMLS ID #A2294146, Luke Holland, Associate, Royal Lepage Solutions. courtesy of Pillar9 System
- C$649,0003 bd2 ba906 sqft186 N Kananaskis Way #216, Canmore, AB T1W 0A2For SaleMLS ID #A2326936, Robert Vanovermeire, Broker, Coldwell Banker Mountain Central. courtesy of Pillar9 System
- C$715,0003 bd4 ba1.2k sqft36 SE Windridge Rd #4, Bighorn No. 8, AB T0L 2C0For SaleMLS ID #A2328591, Alex Kocian-Affleck, Associate, Re/Max Alpine Realty. courtesy of Pillar9 System
- C$659,0002 bd2 ba1k sqft175 S Crossbow Pl #107, Canmore, AB T1W 3H7For SaleMLS ID #A2321838, Marc See, Associate, Grassroots Realty Group . courtesy of Pillar9 System
- C$849,0003 bd2 ba1.1k sqft200 S Three Sisters Dr #102, Canmore, AB T1W 2M1For SaleMLS ID #A2318341, Shaun Oosthuizen, Associate, Cir Realty. courtesy of Pillar9 System
- C$809,0002 bd1 ba1k sqft714 N 3rd St #102, Canmore, AB T1W 2J6For SaleMLS ID #A2320645, Colby Genoway, Associate, Maxwell Capital Realty. courtesy of Pillar9 System
- C$599,0001 bd1 ba768 sqft717 S 7th St E #3, Canmore, AB T1W 2C3For SaleMLS ID #A2295433, Pat Zawada, Associate, Century 21 Nordic Realty. courtesy of Pillar9 System
- C$657,5002 bd2 ba931 sqft106 W Stewart Creek Lndg #218, Canmore, AB T1W 0G6For SaleMLS ID #A2318074, Zach Taylor, Associate, Royal Lepage Solutions. courtesy of Pillar9 System
- C$959,0003 bd3 ba1.5k sqft601 E 4th St #3, Canmore, AB T1W 2G7For SaleMLS ID #A2327246, Ingrid Couillard, Associate, Re/Max Alpine Realty. courtesy of Pillar9 System
- C$599,9002 bd2 ba919 sqft107 E Armstrong Pl #612, Canmore, AB T1W 0A5For SaleMLS ID #A2305400, Tanner Frezell, Associate, 2% Realty. courtesy of Pillar9 System
- C$629,0002 bd2 ba863 sqft300 NW Palliser Ln #111, Canmore, AB T1W 0H5For SaleMLS ID #A2317934, Raymond Horyn, Associate Broker, Re/Max Alpine Realty. courtesy of Pillar9 System
- C$879,0003 bd4 ba1k sqft823 SW Wilson Way #3, Canmore, AB T1W 2Y8For SaleMLS ID #A2328464, Dan Sparks, Associate, Century 21 Nordic Realty. courtesy of Pillar9 System
- C$655,5002 bd2 ba1k sqft106 NW Stewart Creek Lndg #105, Canmore, AB T1W 0G6For SaleMLS ID #A2317849, Gary Bavis, Associate, Grassroots Realty Group. courtesy of Pillar9 System
- C$629,0003 bd1 ba985 sqft300 E Palliser Ln #118, Canmore, AB T1W 0H5For SaleMLS ID #A2322970, Pat Zawada, Associate, Century 21 Nordic Realty. courtesy of Pillar9 System
- C$440,0002 bd1 ba684 sqft180 N Kananaskis Way #110, Canmore, AB T1W 3C6For SaleMLS ID #A2332227, Jordy Shepherd, Associate, Royal Lepage Solutions. courtesy of Pillar9 System
