This 2 bed, 2 bath home in Canmore’s sought after Three Sisters community offers the perfect mix of comfort, function, and location. Inside, you’ll find exposed wood cabinetry, solid stone countertops, and matching wood trim, doors, and vanities that give the home a clean, mountain feel. The open layout includes a gas fireplace with exposed rock and a wooden mantle, plus loads of natural light and a primary suite with a 3 piece ensuite and walk in closet. Heated linoleum floors with in-floor radiant water heating keep things efficient and warm year round. Step outside to your private patio with a built in gas BBQ, great for winding down after a day in the mountains or entertaining friends and family. This unit comes with two heated, secured underground parking stalls and a large heated storage unit for all your gear. You're minutes to Stewart Creek Golf Course, downtown Canmore’s restaurants and shops, and right next to a network of hiking, biking, and walking trails. Banff National Park is just 15 minutes away, with four major ski resorts - Norquay, Sunshine, Nakiska, and Lake Louise, all within a 40 minute drive. A clean, well-kept home in a prime location - ready for full time living or a mountain escape.
For sale
C$599,900
107 E Armstrong Pl #612, Canmore, AB T1W 0A5
2beds
919sqft
Townhouse
Built in 2007
871 Square Feet Lot
$-- Zestimate®
C$653/sqft
C$804/mo HOA
What's special
Exposed wood cabinetrySolid stone countertopsClean mountain feelOpen layoutLoads of natural light
- 88 days |
- 288 |
- 6 |
Zillow last checked:
Listing updated:
Listed by:
Tanner Frezell, Associate,
2% Realty
Source: courtesy of Pillar9 System,MLS®#: A2305400 Originating MLS®#: Calgary
Originating MLS®#: CalgaryFacts & features
Interior
Bedrooms & bathrooms
- Bedrooms: 2
- Bathrooms: 2
- Full bathrooms: 2
Other
- Level: Main
- Dimensions: 10`5" x 10`3"
Bedroom
- Level: Main
- Dimensions: 11`5" x 8`11"
Other
- Level: Main
- Dimensions: 11`5" x 8`11"
Other
- Level: Main
- Dimensions: 7`0" x 4`10"
Dining room
- Level: Main
- Dimensions: 7`2" x 9`9"
Kitchen
- Level: Main
- Dimensions: 10`3" x 9`4"
Laundry
- Level: Main
- Dimensions: 4`3" x 4`0"
Living room
- Level: Main
- Dimensions: 13`1" x 13`0"
Walk in closet
- Level: Main
- Dimensions: 7`1" x 3`4"
Heating
- Radiant Floor, Hot Water, Natural Gas
Cooling
- None
Appliances
- Included: Dishwasher, Microwave, Microwave Hood Fan, Refrigerator, Stove(s), Washer/Dryer
- Laundry: In Unit, Laundry Room
Features
- Breakfast Bar, Double Vanity, Pantry, Stone Counters
- Flooring: Laminate
- Basement: None
- Number of fireplaces: 1
- Fireplace features: Gas
- Common walls with other units/homes: 2+ Common Walls
Interior area
- Total interior livable area: 919 sqft
- Finished area above ground: 919
Property
Parking
- Total spaces: 2
- Parking features: Assigned, Parkade
- Garage spaces: 2
Features
- Levels: One
- Stories: 1
- Entry location: Ground
- Patio & porch: Porch
- Exterior features: Balcony, BBQ gas line, Built-in Barbecue, Outdoor Grill
- Fencing: None
Lot
- Size: 871 Square Feet
- Features: Backs on to Park/Green Space, No Neighbours Behind
Details
- Parcel number: 97944434
- Zoning: R3
Construction
Type & style
- Home type: Townhouse
- Property subtype: Townhouse
Materials
- Wood Frame
- Foundation: Concrete Perimeter
- Roof: Asphalt Shingle
Condition
- New construction: No
- Year built: 2007
Community & HOA
Community
- Features: Park, Playground, Sidewalks, Street Lights
- Subdivision: Three Sisters
HOA
- Has HOA: Yes
- Amenities included: Visitor Parking
- Services included: Common Area Maintenance, Insurance, Maintenance Grounds, Professional Management, Reserve Fund Contributions, Sewer, Snow Removal, Trash, Water
- HOA fee: C$804 monthly
Location
- Region: Canmore
Financial & listing details
- Price per square foot: C$653/sqft
- Date on market: 4/26/2026
- Inclusions: N/A
Tanner Frezell, Associate
Tanner Frezell, Associate
(403) 707-7781
By pressing Contact Agent, you agree that the real estate professional identified above may call/text you about your search, which may involve use of automated means and pre-recorded/artificial voices. You don't need to consent as a condition of buying any property, goods, or services. Message/data rates may apply. You also agree to our Terms of Use. Zillow does not endorse any real estate professionals. We may share information about your recent and future site activity with your agent to help them understand what you're looking for in a home.
Price history
Price history is unavailable.
Public tax history
Tax history is unavailable.
Climate risks
Neighborhood: T1W
Nearby schools
GreatSchools rating
No schools nearby
We couldn't find any schools near this home.
- C$699,0002 bd2 ba1.1k sqft107 SW Armstrong Pl #621, Canmore, AB T1W0A5For Sale

- C$1,249,0003 bd3 ba1.2k sqft108 Armstrong Pl #202, Canmore, AB T1W3L2For Sale

- C$1,249,0003 bd3 ba1.2k sqft108 S Armstrong Pl #202, Canmore, AB T1W3L2For Sale

- C$1,030,0002 bd3 ba1.2k sqft108 SW Armstrong Pl #503, Canmore, AB T1W3L2For Sale

- C$1,798,0003 bd4 ba2.6k sqft101 SE Armstrong Pl #24, Canmore, AB T1W3M2For Sale
- C$739,0002 bd2 ba554 sqft70 SW Dyrgas Gate #1003, Canmore, AB T1W3J6For Sale
- C$949,0003 bd3 ba1.4k sqft75 W Dyrgas Gate #202, Canmore, AB T1W0A6For Sale
- C$830,0002 bd3 ba1.3k sqft2100 A SW Stewart Creek Dr #302, Canmore, AB T1W0G3For Sale
Similar homes
- C$699,0002 bd2 ba1.1k sqft107 SW Armstrong Pl #621, Canmore, AB T1W 0A5For SaleMLS ID #A2318877, Dan Sparks, Associate, Century 21 Nordic Realty. courtesy of Pillar9 System
- C$739,0002 bd2 ba554 sqft70 SW Dyrgas Gate #1003, Canmore, AB T1W 3J6For Sale
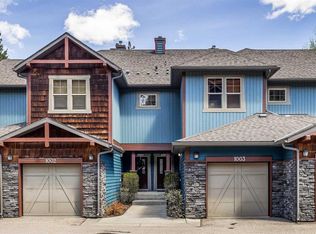 MLS ID #A2313920, Richard Greaves, Associate Broker, Re/Max Alpine Realty. courtesy of Pillar9 System
 - C$657,5002 bd2 ba931 sqft106 W Stewart Creek Lndg #218, Canmore, AB T1W 0G6For Sale
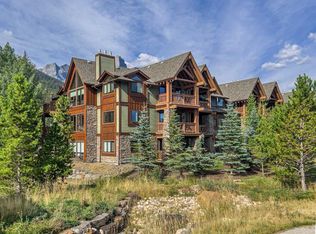 MLS ID #A2318074, Zach Taylor, Associate, Royal Lepage Solutions. courtesy of Pillar9 System
 - C$655,5002 bd2 ba1k sqft106 NW Stewart Creek Lndg #105, Canmore, AB T1W 0G6For Sale
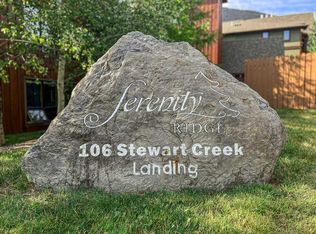 MLS ID #A2317849, Gary Bavis, Associate, Grassroots Realty Group. courtesy of Pillar9 System
 - C$650,0002 bd2 ba939 sqft150 S Crossbow Pl #215, Canmore, AB T1W 3H5For SaleMLS ID #A2330112, Richard Greaves, Associate Broker, Re/Max Alpine Realty. courtesy of Pillar9 System
- C$749,9902 bd2 ba919 sqft101 B Stewart Creek Lndg #2207, Canmore, AB T1W 0E3For SaleCentury 21 Canada
- C$749,9902 bd2 ba919 sqft101 B S Stewart Creek Lndg #2207, Canmore, AB T1W 0E3For SaleMLS ID #A2311853, Kai Skinstad, Associate, Century 21 Nordic Realty. courtesy of Pillar9 System
- C$590,0002 bd2 ba643 sqft186 W Kananaskis Way #202, Canmore, AB T1W 0A2For SaleMLS ID #A2315565, Meagan Wiegand, Associate, Century 21 Nordic Realty. courtesy of Pillar9 System
- C$620,0002 bd1 ba830 sqft112 N Kananaskis Way #210, Canmore, AB T1W 2X2For SaleMLS ID #A2294146, Luke Holland, Associate, Royal Lepage Solutions. courtesy of Pillar9 System
- C$629,0002 bd2 ba863 sqft300 NW Palliser Ln #111, Canmore, AB T1W 0H5For SaleMLS ID #A2317934, Raymond Horyn, Associate Broker, Re/Max Alpine Realty. courtesy of Pillar9 System
- C$625,0002 bd2 ba875 sqft300 SE Palliser Ln #109, Canmore, AB T1W 0H5For SaleMLS ID #A2307393, Alex Kocian-Affleck, Associate, Re/Max Alpine Realty. courtesy of Pillar9 System
- C$579,9992 bd2 ba646 sqft186 Kananskis Way #112, Canmore, AB T1W 0A2For SaleCentury 21 Canada
- C$579,9992 bd2 ba646 sqft186 NE Kananskis Way #112, Canmore, AB T1W 0A2For SaleMLS ID #A2307317, Anna Janowska, Associate, Century 21 Nordic Realty. courtesy of Pillar9 System
- C$579,0002 bd1 ba726 sqft300 W Palliser Ln #215, Canmore, AB T1W 0H5For SaleMLS ID #A2328466, Landon Moseson, Associate, Re/Max Alpine Realty. courtesy of Pillar9 System
- C$885,0002 bd3 ba1.2k sqft102 Stewart Creek Rise #303, Canmore, AB T1W 0K6For SaleMLS ID #A2311429, Alex Kocian-Affleck, Associate, Re/Max Alpine Realty. courtesy of Pillar9 System
- C$590,0002 bd2 ba643 sqft186 Kananaskis Way #202, Canmore, AB T1W 0A2For SaleCentury 21 Canada
- C$620,0002 bd2 ba646 sqft186 SW Kananaskis Way #1, Canmore, AB T1W 0A2For SaleMLS ID #A2309116, Luke Holland, Associate, Royal Lepage Solutions. courtesy of Pillar9 System
- C$599,0001 bd1 ba768 sqft717 S 7th St E #3, Canmore, AB T1W 2C3For SaleMLS ID #A2295433, Pat Zawada, Associate, Century 21 Nordic Realty. courtesy of Pillar9 System
- C$629,0003 bd1 ba985 sqft300 E Palliser Ln #118, Canmore, AB T1W 0H5For SaleMLS ID #A2322970, Pat Zawada, Associate, Century 21 Nordic Realty. courtesy of Pillar9 System
- C$830,0002 bd3 ba1.3k sqft2100 A SW Stewart Creek Dr #302, Canmore, AB T1W 0G3For SaleMLS ID #A2308951, Shaun Oosthuizen, Associate, Cir Realty. courtesy of Pillar9 System
