Tucked into the desirable community of Three Sisters, this wonderful townhome in Colliers Ridge offers a functional layout with a natural separation between the entertaining spaces and bedroom level. The main floor features an open-concept kitchen, dining, and living area filled with natural light, creating an inviting atmosphere for everyday living and hosting guests. Step outside onto the private balcony to take in mountain views and the added privacy of the surrounding trees. A convenient 2-piece bathroom completes this level. The lower level is dedicated to the home’s two bedrooms, laundry, and direct access to the rear patio, offering a comfortable sense of privacy and separation from the main living area. A single attached garage provides excellent storage for bikes, skis, and all your mountain toys, making this home an ideal home for enjoying the Canmore lifestyle. Located within close proximity to the evolving Three Sisters Gateway development, this home offers easy access to existing shops, dining, and amenities. This unit is not zoned for short term rentals.
For sale
C$739,000
70 SW Dyrgas Gate #1003, Canmore, AB T1W 3J6
2beds
554sqft
Townhouse
Built in 2004
-- sqft lot
$-- Zestimate®
C$1,332/sqft
C$462/mo HOA
What's special
Private balconyMountain viewsRear patio
- 57 days |
- 23 |
- 0 |
Zillow last checked:
Listing updated:
Listed by:
Richard Greaves, Associate Broker,
Re/Max Alpine Realty,
Sophie Smith, Associate,
Re/Max Alpine Realty
Source: courtesy of Pillar9 System,MLS®#: A2313920 Originating MLS®#: Calgary
Originating MLS®#: CalgaryFacts & features
Interior
Bedrooms & bathrooms
- Bedrooms: 2
- Bathrooms: 2
- Full bathrooms: 1
- 1/2 bathrooms: 1
Bedroom
- Level: Lower
- Dimensions: 10`3" x 10`11"
Other
- Level: Lower
- Dimensions: 11`9" x 11`10"
Other
- Level: Main
- Dimensions: 4`5" x 5`2"
Other
- Level: Lower
- Dimensions: 8`10" x 7`10"
Other
- Level: Main
- Dimensions: 9`3" x 8`1"
Dining room
- Level: Main
- Dimensions: 10`2" x 8`5"
Other
- Level: Lower
- Dimensions: 5`2" x 4`11"
Kitchen
- Level: Main
- Dimensions: 9`0" x 7`10"
Laundry
- Level: Lower
- Dimensions: 10`6" x 3`5"
Living room
- Level: Main
- Dimensions: 12`2" x 16`10"
Heating
- Forced Air
Cooling
- None
Appliances
- Included: Dishwasher, Dryer, Electric Stove, Garage Control(s), Refrigerator, Washer
- Laundry: In Unit
Features
- Ceiling Fan(s), Open Floorplan
- Flooring: Carpet
- Windows: Window Coverings
- Basement: None
- Number of fireplaces: 1
- Fireplace features: Gas
- Common walls with other units/homes: 2+ Common Walls
Interior area
- Total interior livable area: 554.87 sqft
- Finished area above ground: 554
- Finished area below ground: 510
Video & virtual tour
Property
Parking
- Total spaces: 1
- Parking features: Single Garage Attached, Attached Garage
- Attached garage spaces: 1
Features
- Levels: Two,2 Storey
- Stories: 1
- Patio & porch: None
- Exterior features: Balcony
- Fencing: None
- Has view: Yes
Lot
- Features: Street Lighting, Views
Details
- Parcel number: 103112609
- Zoning: Res Multi
Construction
Type & style
- Home type: Townhouse
- Property subtype: Townhouse
- Attached to another structure: Yes
Materials
- Wood Frame, Wood Siding
- Foundation: Concrete Perimeter
- Roof: Asphalt Shingle
Condition
- New construction: No
- Year built: 2004
Community & HOA
Community
- Features: Street Lights
- Subdivision: Three Sisters
HOA
- Has HOA: Yes
- Amenities included: Parking, Trash, Visitor Parking
- Services included: Common Area Maintenance, Professional Management, Reserve Fund Contributions, Snow Removal
- HOA fee: C$462 monthly
Location
- Region: Canmore
Financial & listing details
- Price per square foot: C$1,332/sqft
- Date on market: 5/22/2026
- Inclusions: n.a
Richard Greaves, Associate Broker
Richard Greaves, Associate Broker
(403) 678-5890
By pressing Contact Agent, you agree that the real estate professional identified above may call/text you about your search, which may involve use of automated means and pre-recorded/artificial voices. You don't need to consent as a condition of buying any property, goods, or services. Message/data rates may apply. You also agree to our Terms of Use. Zillow does not endorse any real estate professionals. We may share information about your recent and future site activity with your agent to help them understand what you're looking for in a home.
Price history
Price history is unavailable.
Public tax history
Tax history is unavailable.
Climate risks
Neighborhood: T1W
Nearby schools
GreatSchools rating
No schools nearby
We couldn't find any schools near this home.
- C$949,0003 bd3 ba1.4k sqft75 W Dyrgas Gate #202, Canmore, AB T1W0A6For Sale

- C$1,125,0002 bd3 ba1.5k sqft407 E Riva Pl, Canmore, AB T1W3L4For Sale
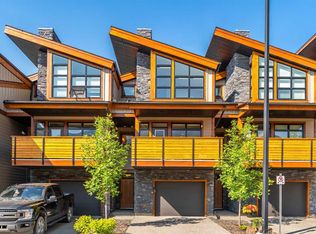
- C$1,274,9003 bd3 ba1.1k sqft309 N Riva Pl, Canmore, AB T1W3L4For Sale
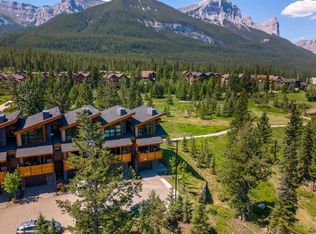
- C$1,798,0003 bd4 ba2.6k sqft101 SE Armstrong Pl #24, Canmore, AB T1W3M2For Sale

- C$699,0002 bd2 ba1.1k sqft107 SW Armstrong Pl #621, Canmore, AB T1W0A5For Sale
- C$599,9002 bd2 ba919 sqft107 E Armstrong Pl #612, Canmore, AB T1W0A5For Sale
- C$2,199,0004 bd4 ba1.7k sqft183 NE Hubman Lndg, Canmore, AB T1W3L3For Sale
- C$1,249,0003 bd3 ba1.2k sqft108 Armstrong Pl #202, Canmore, AB T1W3L2For Sale
Similar homes
- C$745,5002 bd1 ba646 sqft1206 SW Bow Valley Trl #111, Canmore, AB T1W 1N6For Sale
 MLS ID #A2318123, Hanife Cushman, Associate, Coldwell Banker Lifestyle. courtesy of Pillar9 System
 - C$750,0002 bd2 ba754 sqft1200 SW Harvie Heights Rd #233, Bighorn No. 8, AB T1W 2W2For Sale
 MLS ID #A2305675, Adrian Dueck, Associate, Unison Realty Group Ltd.. courtesy of Pillar9 System
 - C$620,0002 bd2 ba646 sqft186 SW Kananaskis Way #1, Canmore, AB T1W 0A2For Sale
 MLS ID #A2309116, Luke Holland, Associate, Royal Lepage Solutions. courtesy of Pillar9 System
 - C$620,0002 bd1 ba830 sqft112 N Kananaskis Way #210, Canmore, AB T1W 2X2For Sale
 MLS ID #A2294146, Luke Holland, Associate, Royal Lepage Solutions. courtesy of Pillar9 System
 - C$579,9992 bd2 ba646 sqft186 NE Kananskis Way #112, Canmore, AB T1W 0A2For SaleMLS ID #A2307317, Anna Janowska, Associate, Century 21 Nordic Realty. courtesy of Pillar9 System
- C$579,9992 bd2 ba646 sqft186 Kananskis Way #112, Canmore, AB T1W 0A2For SaleCentury 21 Canada
- C$834,7502 bd1 ba579 sqft115 SE Kananaskis Way #117, Canmore, AB T1W 2X2New ConstructionMLS ID #A2325612, Jessie Ban, Associate, Kirin Realty & Management Inc.. courtesy of Pillar9 System
- C$590,0002 bd2 ba643 sqft186 W Kananaskis Way #202, Canmore, AB T1W 0A2For SaleMLS ID #A2315565, Meagan Wiegand, Associate, Century 21 Nordic Realty. courtesy of Pillar9 System
- C$722,4001 bd1 ba531 sqft901 S Mountain St #227, Canmore, AB T1W 0C9For SaleMLS ID #A2322863, Thomas Krause, Associate, Re/Max Alpine Realty. courtesy of Pillar9 System
- C$579,0002 bd1 ba726 sqft300 W Palliser Ln #215, Canmore, AB T1W 0H5For SaleMLS ID #A2328466, Landon Moseson, Associate, Re/Max Alpine Realty. courtesy of Pillar9 System
- C$590,0002 bd2 ba643 sqft186 Kananaskis Way #202, Canmore, AB T1W 0A2For SaleCentury 21 Canada
- C$599,0001 bd1 ba768 sqft717 S 7th St E #3, Canmore, AB T1W 2C3For SaleMLS ID #A2295433, Pat Zawada, Associate, Century 21 Nordic Realty. courtesy of Pillar9 System
- C$603,7502 bd1 ba719 sqft250 W 2nd Ave #2109, Bighorn No. 8, AB T1W 2W4For SaleMLS ID #A2311751, Richard Greaves, Associate Broker, Re/Max Alpine Realty. courtesy of Pillar9 System
- C$499,9002 bd1 ba642 sqft176 W Kananaskis Way #211, Canmore, AB T1W 3E4For SaleMLS ID #A2309192, Jack Aiken, Associate, Re/Max Alpine Realty. courtesy of Pillar9 System
- C$749,0001 bd1 ba647 sqft1315 N Spring Creek Gate #402, Canmore, AB T1W 0N5For SaleMLS ID #A2287385, Ross Jansen, Broker, Spring Creek Realty. courtesy of Pillar9 System
- C$1,025,0002 bd2 ba801 sqft1106 W Bow Valley Trl #113, Canmore, AB T1W 1N6For SaleMLS ID #A2323988, Manan Shah, Associate, Greater Calgary Real Estate. courtesy of Pillar9 System
- C$520,000-- bd1 ba607 sqft1 W Industrial Pl #212B, Canmore, AB T1W 1Y1For SaleMLS ID #A2329276, Jeremy Landon-Corrigan, Associate, Real Broker. courtesy of Pillar9 System
- C$876,7501 bd1 ba653 sqft1012 W Spring Creek Dr #310B, Canmore, AB T1W 0N1For SaleMLS ID #A2312176, Ingrid Couillard, Associate, Re/Max Alpine Realty. courtesy of Pillar9 System
- C$599,9002 bd1 ba657 sqft1 N Industrial Pl #216A, Canmore, AB T1W 1Y1New ConstructionMLS ID #A2314053, Jack Aiken, Associate, Re/Max Alpine Realty. courtesy of Pillar9 System
- C$535,0001 bd1 ba585 sqft1 W Industrial Pl #205B, Canmore, AB T1W 1Y1For SaleMLS ID #A2316428, Rachel Huggins, Associate, Re/Max Alpine Realty. courtesy of Pillar9 System
