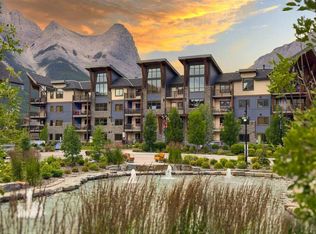
Escape to the heart of Canmore's mountain paradise with this exceptional Airbnb/VRBO short-term rental opportunity. Located in Skyline Peaks, Canmore's newest and most sought-after short-term rental complex, this 2-bedroom condo promises the ultimate Rocky Mountain getaway, perfect for a family or investor eager to own a revenue generating property. The main floor is a modern oasis with an open-concept kitchen and living area. Convenient locations, thoughtful design and luxury living. Don’t miss such an exceptional opportunity to own a retreat in the beautiful Canadian Rockies.
New construction
C$834,750
115 SE Kananaskis Way #117, Canmore, AB T1W 2X2
2beds
579sqft
Townhouse
Built in 2022
-- sqft lot
$-- Zestimate®
C$1,440/sqft
C$643/mo HOA
What's special
Modern oasisThoughtful designLuxury living
- 52 days |
- 34 |
- 1 |
Zillow last checked:
Listing updated:
Listed by:
Jessie Ban, Associate,
Kirin Realty & Management Inc.
Source: courtesy of Pillar9 System,MLS®#: A2325612 Originating MLS®#: Calgary
Originating MLS®#: CalgaryFacts & features
Interior
Bedrooms & bathrooms
- Bedrooms: 2
- Bathrooms: 1
- Full bathrooms: 1
Bedroom
- Level: Main
- Dimensions: 11`11" x 12`3"
Bedroom
- Level: Main
- Dimensions: 9`0" x 12`3"
Other
- Level: Main
- Dimensions: 4`10" x 8`3"
Other
- Level: Main
- Dimensions: 20`1" x 12`3"
Heating
- Forced Air, Natural Gas
Cooling
- Central Air
Appliances
- Included: Built-In Electric Range, Dishwasher, Microwave Hood Fan, Refrigerator, Washer/Dryer Stacked
- Laundry: In Unit
Features
- Granite Counters, No Animal Home, No Smoking Home
- Flooring: Carpet, Ceramic Tile, Vinyl
- Windows: Window Coverings
- Basement: None
- Number of fireplaces: 1
- Fireplace features: Electric
- Common walls with other units/homes: 2+ Common Walls
Interior area
- Total interior livable area: 579.84 sqft
Property
Parking
- Total spaces: 1
- Parking features: Parkade, Assigned
- Garage spaces: 1
Features
- Levels: Three Or More
- Stories: 1
- Entry location: Ground
- Patio & porch: Front Porch
- Exterior features: BBQ gas line, Garden, Gas Grill
- Spa features: Association
- Fencing: None
Lot
- Features: Open Lot
Details
- Zoning: Visitor Accom
Construction
Type & style
- Home type: Townhouse
- Property subtype: Townhouse
Materials
- Composite Siding
- Foundation: Concrete Perimeter
- Roof: Shingle
Condition
- New construction: Yes
- Year built: 2022
Community & HOA
Community
- Features: None
- Subdivision: Bow Valley Trail
HOA
- Has HOA: Yes
- Amenities included: Laundry, Outdoor Pool, Parking, Snow Removal, Visitor Parking
- Services included: Electricity, Gas, Heat, Insurance, Parking, Professional Management, Reserve Fund Contributions, Sewer, Snow Removal, Trash, Water
- HOA fee: C$643 monthly
Location
- Region: Canmore
Financial & listing details
- Price per square foot: C$1,440/sqft
- Date on market: 6/30/2026
- Inclusions: NO
Price history
Price history is unavailable.
Public tax history
Tax history is unavailable.
Climate risks
Neighborhood: T1W
Nearby schools
GreatSchools rating
No schools nearby
We couldn't find any schools near this home.
- C$1,200,0003 bd2 ba840 sqft105 SW Kananaskis Way #207, Canmore, AB T1W2X2For Sale
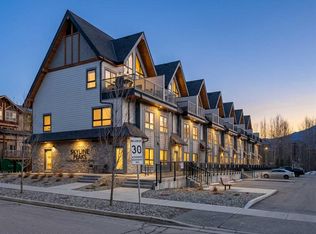
- C$1,279,9503 bd2 ba844 sqft109 SW Kananaskis Way #206, Canmore, AB T1W2X2For Sale

- C$1,049,8952 bd2 ba988 sqft140 SE Kananaskis Way #122, Canmore, AB T1W3E2For Sale
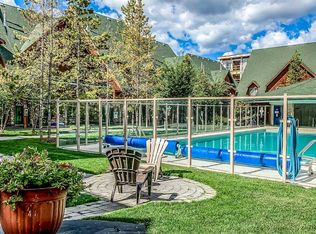
- C$1,480,5003 bd2 ba1.1k sqft101 E Montane Rd #322, Canmore, AB T1W0G2For Sale
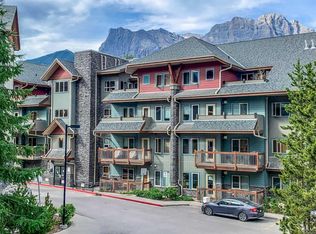
- C$915,0002 bd2 ba926 sqft160 SW Kananaskis Way #411, Canmore, AB T1W3E2For Sale
- C$798,0002 bd2 ba700 sqft160 SW Kananaskis Way #401, Canmore, AB T1W3E2For Sale
- C$933,4501 bd1 ba750 sqft173 SW Kananaskis Way #213, Canmore, AB T1W0A3For Sale
- C$1,233,7502 bd2 ba1.2k sqft191 SE Kananaskis Way #103, Canmore, AB T1W0A3For Sale
Similar homes
- C$798,0002 bd2 ba700 sqft160 SW Kananaskis Way #401, Canmore, AB T1W 3E2For Sale
 MLS ID #A2335900, Yu Jing Li, Associate, Grand Realty. courtesy of Pillar9 System
 - C$1,200,0003 bd2 ba840 sqft105 SW Kananaskis Way #207, Canmore, AB T1W 2X2For SaleMLS ID #A2336178, Yu Jing Li, Associate, Grand Realty. courtesy of Pillar9 System
- C$787,5002 bd1 ba795 sqft1720 NW Bow Valley Trl #114, Canmore, AB T1W 2X3For Sale
 MLS ID #A2335961, Jing Wen Ni, Associate, Homecare Realty Ltd.. courtesy of Pillar9 System
 - C$749,0001 bd1 ba680 sqft1105 NW Spring Creek Dr #409, Canmore, AB T1W 0M6For Sale
 MLS ID #A2337663, Liz Laver, Associate, Re/Max Alpine Realty. courtesy of Pillar9 System
 - C$840,0002 bd2 ba834 sqft209 N Stewart Creek Rise #202G, Canmore, AB T1W 0L8For SaleMLS ID #A2332268, Clare Mcardle, Associate, Century 21 Nordic Realty. courtesy of Pillar9 System
- C$999,9002 bd2 ba801 sqft1106 W Bow Valley Trl #113, Canmore, AB T1W 1N6For SaleMLS ID #A2323988, Manan Shah, Associate, Greater Calgary Real Estate. courtesy of Pillar9 System
- C$933,4501 bd1 ba750 sqft173 SW Kananaskis Way #213, Canmore, AB T1W 0A3For SaleMLS ID #A2331921, Robert Vanovermeire, Broker, Coldwell Banker Mountain Central. courtesy of Pillar9 System
- C$722,4001 bd1 ba531 sqft901 S Mountain St #227, Canmore, AB T1W 0C9For SaleMLS ID #A2322863, Thomas Krause, Associate, Re/Max Alpine Realty. courtesy of Pillar9 System
- C$559,0002 bd2 ba646 sqft186 Kananskis Way #112, Canmore, AB T1W 0A2For SaleCentury 21 Canada
- C$840,0002 bd2 ba834 sqft209 Stewart Creek Rise #202G, Canmore, AB T1W 0N9For SaleCentury 21 Canada
- C$559,0002 bd2 ba646 sqft186 NE Kananskis Way #112, Canmore, AB T1W 0A2For SaleMLS ID #A2307317, Anna Janowska, Associate, Century 21 Nordic Realty. courtesy of Pillar9 System
- C$577,0002 bd2 ba643 sqft186 Kananaskis Way #202, Canmore, AB T1W 0A2For SaleCentury 21 Canada
- C$599,0001 bd1 ba768 sqft717 S 7th St E #3, Canmore, AB T1W 2C3For SaleMLS ID #A2295433, Pat Zawada, Associate, Century 21 Nordic Realty. courtesy of Pillar9 System
- C$577,0002 bd2 ba643 sqft186 W Kananaskis Way #202, Canmore, AB T1W 0A2For SaleMLS ID #A2315565, Meagan Wiegand, Associate, Century 21 Nordic Realty. courtesy of Pillar9 System
- C$750,0002 bd2 ba754 sqft1200 SW Harvie Heights Rd #233, Bighorn No. 8, AB T1W 2W2For SaleMLS ID #A2305675, Adrian Dueck, Associate, Unison Realty Group Ltd.. courtesy of Pillar9 System
- C$499,9002 bd1 ba642 sqft176 W Kananaskis Way #211, Canmore, AB T1W 3E4For SaleMLS ID #A2309192, Jack Aiken, Associate, Re/Max Alpine Realty. courtesy of Pillar9 System
- C$629,0002 bd2 ba863 sqft300 NW Palliser Ln #111, Canmore, AB T1W 0H5For SaleMLS ID #A2317934, Raymond Horyn, Associate Broker, Re/Max Alpine Realty. courtesy of Pillar9 System
- C$574,0002 bd1 ba725 sqft300 Palliser Ln #120, Canmore, AB T1W 0H5For SaleCentury 21 Canada
- C$574,0002 bd1 ba725 sqft300 E Palliser Ln #120, Canmore, AB T1W 0H5For SaleMLS ID #A2333371, Olga Beres, Associate, Century 21 Nordic Realty. courtesy of Pillar9 System
- C$879,0002 bd2 ba859 sqft209 S Stewart Creek Rise #203J, Canmore, AB T1W 0N9New ConstructionMLS ID #A2307310, Clare Mcardle, Associate, Century 21 Nordic Realty. courtesy of Pillar9 System
