Purchasers who close before mid-December 2026 will receive a $25,000 price reduction! Discover luxury mountain living at its finest in these exquisite 2-bed, 2-bath loft style townhouses, in Stewart Creek’s newest multi-family development, The Meadows at Stewart Creek, Situated just under 60 minutes from YYC. These popular elevated homes are spacious and self-contained, with nearly 900 square feet of living space, spacious South facing balconies, along with a 1.5 car garage, driveway parking for an additional car and large gear/storage area. Enjoy well appointed and full-featured, open concept living along with 2 bedrooms and 2 full baths- as well as in suit laundry and in unit storage. With multiple colour palettes available for Buyers to select from, The Meadows' tasteful interior design appointments create restful spaces. The unparalleled design carries throughout, and non-parallel walls contribute to both Privacy and interest. I-guide is Show Suite unit of the same plan in the Developer's previous project.
New construction
C$879,000
209 S Stewart Creek Rise #203J, Canmore, AB T1W 0N9
2beds
859sqft
Townhouse
Built in 2025
-- sqft lot
$-- Zestimate®
C$1,023/sqft
C$263/mo HOA
What's special
Spacious south facing balconiesIn unit storageTasteful interior design appointments
- 169 days
- 32
- 0
Zillow last checked:
Listing updated:
Listed by:
Clare Mcardle, Associate,
Century 21 Nordic Realty,
Mary-Anne Kamenka, Broker,
Century 21 Nordic Realty
Source: courtesy of Pillar9 System,MLS®#: A2307310 Originating MLS®#: Alberta West Realtors Association
Originating MLS®#: Alberta West Realtors AssociationFacts & features
Interior
Bedrooms & bathrooms
- Bedrooms: 2
- Bathrooms: 2
- Full bathrooms: 2
Other
- Level: Main
- Dimensions: 11`0" x 9`6"
Bedroom
- Level: Main
- Dimensions: 11`0" x 9`6"
Other
- Level: Main
Other
- Level: Main
Kitchen
- Level: Main
- Dimensions: 12`0" x 7`0"
Other
- Level: Main
- Dimensions: 12`0" x 17`0"
Heating
- Radiant Floor, Natural Gas
Cooling
- None
Appliances
- Included: Dishwasher, Dryer, Garage Control(s), Microwave Hood Fan, Refrigerator, Stove(s), Washer
- Laundry: In Unit
Features
- Kitchen Island, Open Floorplan, Stone Counters, Storage
- Flooring: Tile
- Windows: Window Coverings
- Basement: None
- Number of fireplaces: 1
- Fireplace features: Gas, Living Room, Mantle, Stone
- Common walls with other units/homes: No Common Walls
Interior area
- Total interior livable area: 859 sqft
- Finished area above ground: 859
Video & virtual tour
Property
Parking
- Total spaces: 2
- Parking features: Driveway, Garage Door Opener, Single Garage Detached, Attached Garage, See Remarks
- Garage spaces: 1
- Has uncovered spaces: Yes
Features
- Levels: One
- Stories: 2
- Entry location: Top
- Patio & porch: Balcony(s)
- Exterior features: Balcony, Storage
- Fencing: None
- Has view: Yes
Lot
- Features: Few Trees, Lawn, Low Maintenance Landscape, Views
Details
- Zoning: RESIDENTIAL
Construction
Type & style
- Home type: Townhouse
- Property subtype: Townhouse
Materials
- Composite Siding, Mixed, Stone
- Foundation: Concrete Perimeter
- Roof: Shingle
Condition
- New construction: Yes
- Year built: 2025
Details
- Builder name: Sc3 Limited Partnership
Utilities & green energy
- Sewer: Public Sewer
- Water: Public
Community & HOA
Community
- Features: Golf, Park, Playground, Sidewalks, Street Lights
- Subdivision: Three Sisters
HOA
- Has HOA: Yes
- Amenities included: None
- Services included: Common Area Maintenance, Insurance, Reserve Fund Contributions, Snow Removal
- HOA fee: C$263 monthly
Location
- Region: Canmore
Financial & listing details
- Price per square foot: C$1,023/sqft
- Date on market: 5/2/2026
- Inclusions: NA
Price history
Price history is unavailable.
Public tax history
Tax history is unavailable.
Climate risks
Neighborhood: T1W
Nearby schools
GreatSchools rating
No schools nearby
We couldn't find any schools near this home.
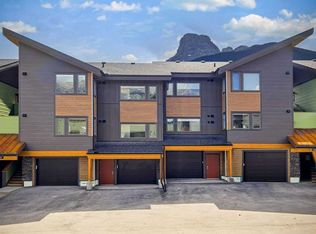
- C$829,0002 bd2 ba834 sqft209 N Stewart Creek Rise #202G, Canmore, AB T1W0L8For Sale
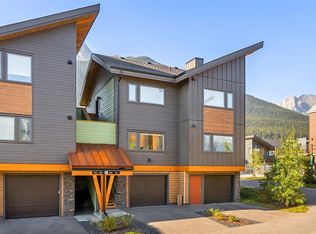
- C$849,0002 bd2 ba894 sqft209 N Stewart Creek Rise #201G, Canmore, AB T1W0N9For Sale
- C$829,0002 bd2 ba834 sqft209 Stewart Creek Rise #202G, Canmore, AB T1W0N9For Sale

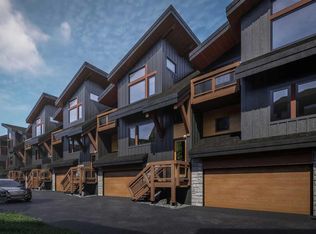
- C$1,157,0003 bd2 ba1.2k sqft204 N Stewart Creek Rise #602, Canmore, AB T1W0L8New Construction
Similar homes
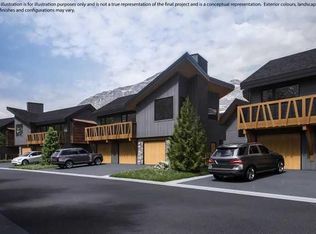
- C$879,0002 bd2 ba859 sqft209 Stewart Creek Rise #203J, Canmore, AB T1W 0N9New Construction
 Century 21 Canada
 - C$829,9002 bd2 ba912 sqft209 N Stewart Creek Rise #204I, Canmore, AB T1W 0L8For Sale
 MLS ID #A2335181, Parker Smyth, Associate, Grassroots Realty Group. courtesy of Pillar9 System
 - C$829,0002 bd2 ba834 sqft209 N Stewart Creek Rise #202G, Canmore, AB T1W 0L8For SaleMLS ID #A2332268, Clare Mcardle, Associate, Century 21 Nordic Realty. courtesy of Pillar9 System
- C$829,0002 bd2 ba834 sqft209 Stewart Creek Rise #202G, Canmore, AB T1W 0N9For SaleCentury 21 Canada
