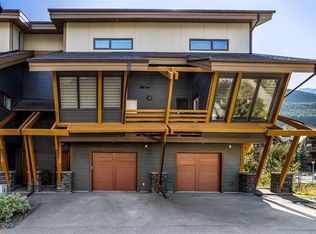
Welcome to one of the most sought-after floor plans in the complex! This true end-unit townhome offers the perfect blend of comfort, functionality, and mountain living, making it an exceptional opportunity for first-time buyers, young families, couples, or those searching for the ideal weekend retreat or second home. Designed with an open-concept layout, the home is filled with natural light and features a spacious living area centered around a cozy gas fireplace. The well-appointed kitchen offers generous cabinetry, ample counter space, and flows seamlessly into the dining and living areas—perfect for entertaining or everyday living. Radiant in-floor heating throughout provides year-round comfort, while two spacious bedrooms and two full bathrooms, including a private primary ensuite, create a thoughtful and functional layout. One of the standout features of this home is the expansive patio with direct exterior access, offering incredible convenience for pet owners, outdoor enthusiasts, or anyone who enjoys easy access. Positioned beside guest parking, hosting friends and family couldn't be easier. The oversized 1.5-car garage provides plenty of room for your vehicle while still offering exceptional storage for bikes, skis, golf clubs, and all your mountain gear. Ideally located just minutes from Stewart Creek Golf Club, Our Lady of the Snows School, and the Gateway at Three Sisters. Whether you're looking for your first home, a mountain getaway, or an investment in the Canmore lifestyle, this exceptional end-unit checks all the boxes. **One of the sellers is a licensed REALTOR® in the Province of Alberta and has a financial interest in the property.**
For sale
C$829,900
209 N Stewart Creek Rise #204I, Canmore, AB T1W 0L8
2beds
912sqft
Townhouse
Built in 2023
-- sqft lot
$-- Zestimate®
C$910/sqft
C$277/mo HOA
What's special
Open-concept layoutFilled with natural lightCozy gas fireplaceWell-appointed kitchenGenerous cabinetryAmple counter spaceRadiant in-floor heating throughout
- 74 days
- 40
- 2
Zillow last checked:
Listing updated:
Listed by:
Parker Smyth, Associate,
Grassroots Realty Group
Source: courtesy of Pillar9 System,MLS®#: A2335181 Originating MLS®#: Calgary
Facts & features
Interior
Bedrooms & bathrooms
- Bedrooms: 2
- Bathrooms: 2
- Full bathrooms: 2
Other
- Level: Main
- Dimensions: 12`1" x 15`4"
Bedroom
- Level: Main
- Dimensions: 13`11" x 9`5"
Other
- Level: Main
- Dimensions: 4`11" x 8`8"
Other
- Level: Main
- Dimensions: 8`0" x 4`11"
Dining room
- Level: Main
- Dimensions: 5`8" x 9`5"
Kitchen
- Level: Main
- Dimensions: 13`10" x 14`9"
Living room
- Level: Main
- Dimensions: 11`7" x 13`2"
Heating
- Radiant Floor, Fireplace(s), Natural Gas
Cooling
- None
Appliances
- Included: Dishwasher, Garburator, Microwave Hood Fan, Oven, Refrigerator, Washer/Dryer Stacked
- Laundry: In Unit
Features
- Ceiling Fan(s), Quartz Counters, Smart Home, Storage
- Flooring: Vinyl
- Windows: Window Coverings
- Basement: None
- Number of fireplaces: 1
- Fireplace features: Gas
- Common walls with other units/homes: 1 Common Wall
Interior area
- Total interior livable area: 912 sqft
- Finished area above ground: 912
Video & virtual tour
Property
Parking
- Total spaces: 2
- Parking features: Driveway, Garage Door Opener, Secured, Single Garage Attached, Attached Garage
- Attached garage spaces: 1
- Has uncovered spaces: Yes
Features
- Levels: One
- Stories: 1
- Patio & porch: Patio
- Exterior features: Balcony, Lighting, Private Entrance
- Fencing: None
Lot
- Features: Landscaped, Low Maintenance Landscape, Treed
Details
- Parcel number: 113613240
- Zoning: R2A-SC
Construction
Type & style
- Home type: Townhouse
- Property subtype: Townhouse
Materials
- Cement Fiber Board, Wood Frame
- Foundation: Concrete Perimeter
- Roof: Asphalt Shingle
Condition
- New construction: No
- Year built: 2023
Community & HOA
Community
- Features: Golf, Playground, Sidewalks
- Subdivision: Three Sisters
HOA
- Has HOA: Yes
- Amenities included: Parking
- Services included: Common Area Maintenance, Insurance, Professional Management, Reserve Fund Contributions, Snow Removal
- HOA fee: C$277 monthly
Location
- Region: Canmore
Financial & listing details
- Price per square foot: C$910/sqft
- Date on market: 8/6/2026
- Date available: 11/26/2026
- Inclusions: N/A
Price history
Price history is unavailable.
Public tax history
Tax history is unavailable.
Climate risks
Neighborhood: T1W
Nearby schools
GreatSchools rating
No schools nearby
We couldn't find any schools near this home.
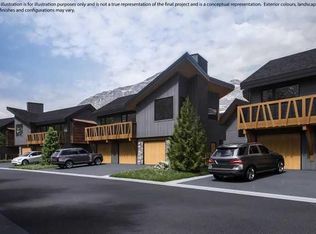
- C$879,0002 bd2 ba859 sqft209 Stewart Creek Rise #203J, Canmore, AB T1W0N9New Construction
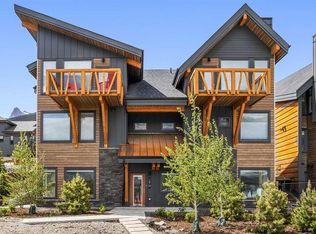
- C$899,0003 bd2 ba1.2k sqft209 N Stewart Creek Rise #101K, Canmore, AB T1W0N9New Construction
- C$829,0002 bd2 ba834 sqft209 Stewart Creek Rise #202G, Canmore, AB T1W0N9For Sale

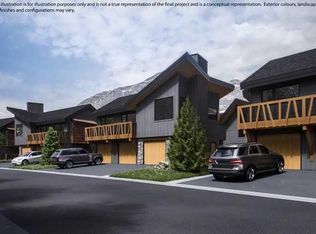
- C$879,0002 bd2 ba859 sqft209 S Stewart Creek Rise #203J, Canmore, AB T1W0N9New Construction
Similar homes
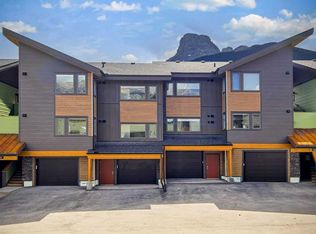
- C$829,0002 bd2 ba834 sqft209 N Stewart Creek Rise #202G, Canmore, AB T1W 0L8For Sale
 MLS ID #A2332268, Clare Mcardle, Associate, Century 21 Nordic Realty. courtesy of Pillar9 System
- C$829,0002 bd2 ba834 sqft209 Stewart Creek Rise #202G, Canmore, AB T1W 0N9For SaleCentury 21 Canada
- C$879,0002 bd2 ba859 sqft209 S Stewart Creek Rise #203J, Canmore, AB T1W 0N9New ConstructionMLS ID #A2307310, Clare Mcardle, Associate, Century 21 Nordic Realty. courtesy of Pillar9 System
- C$1,149,9982 bd3 ba1k sqft105 S Stewart Creek Rise #803, Canmore, AB T1W 0J5For Sale
 MLS ID #A2348001, Clare Mcardle, Associate, Century 21 Nordic Realty. courtesy of Pillar9 System
