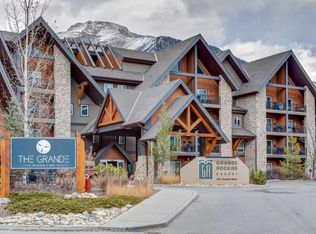
Sophisticated mountain living meets exceptional design in this beautifully finished, west-facing residence at Gateway at Three Sisters. Built in 2026 and enhanced with nearly $90,000 in carefully selected builder upgrades, this 2-bedroom, 2-bathroom home offers a refined blend of modern comfort, thoughtful design and effortless everyday living. Privately positioned at the quiet rear of the Gateway development, the residence enjoys an abundance of natural light throughout the day, creating a warm and inviting atmosphere from the moment you step inside. Large windows frame beautiful views and take full advantage of the home’s western exposure, while the location provides convenient walking access to the growing collection of shops, services and amenities within the Gateway community. The interior has been finished with both style and practicality in mind. Luxury vinyl plank flooring flows seamlessly throughout the home, complemented by in-floor heating for cozy mountain mornings and air conditioning for comfortable summer days. At the heart of the residence is an exceptionally well-appointed kitchen designed equally for everyday living and entertaining. The upgraded appliance package features a gas range and oven along with an additional built-in electric wall oven, offering exceptional flexibility for cooking, hosting and preparing meals for family and friends. The kitchen connects effortlessly with the bright living and dining spaces, creating an open and welcoming environment ideal for both relaxed evenings and entertaining guests. Step outside onto the covered patio to extend the living space outdoors and enjoy the surrounding scenery in a private, sheltered setting. Whether enjoying a morning coffee, an evening glass of wine or simply taking in the views, the outdoor space adds another layer to the home’s appeal. Two well-proportioned bedrooms and two full bathrooms provide comfortable accommodation, while titled underground parking adds convenience and peace of mind year-round. Bright, beautifully upgraded and exceptionally well considered, this residence offers a rare opportunity to enjoy a virtually new home with an extensive list of upgrades already completed. Combining modern design, premium finishes, excellent natural light and one of Canmore’s most exciting emerging locations, this is contemporary mountain living at its best.
For sale
C$899,900
10 Cascade Dr #207, Bighorn No. 8, AB T1W 2W2
2beds
923sqft
Apartment
Built in 2026
-- sqft lot
$-- Zestimate®
C$975/sqft
C$572/mo HOA
What's special
West-facing residenceWestern exposureIn-floor heatingAir conditioningExceptionally well-appointed kitchenUpgraded appliance packageGas range and oven
- 16 hours
- 1
- 0
Zillow last checked:
Listing updated:
Listed by:
Parker Smyth, Associate,
Grassroots Realty Group,
Kevin Smyth, Associate,
Grassroots Realty Group
Source: courtesy of Pillar9 System,MLS®#: A2341552 Originating MLS®#: Calgary
Originating MLS®#: CalgaryFacts & features
Interior
Bedrooms & bathrooms
- Bedrooms: 2
- Bathrooms: 2
- Full bathrooms: 2
Other
- Level: Main
- Dimensions: 11`4" x 12`10"
Bedroom
- Level: Main
- Dimensions: 9`11" x 9`8"
Other
- Level: Main
- Dimensions: 4`11" x 7`9"
Other
- Level: Main
- Dimensions: 8`9" x 10`9"
Other
- Level: Main
- Dimensions: 24`5" x 7`7"
Dining room
- Level: Main
- Dimensions: 9`11" x 12`4"
Kitchen
- Level: Main
- Dimensions: 8`11" x 15`3"
Living room
- Level: Main
- Dimensions: 12`6" x 13`2"
Walk in closet
- Level: Main
- Dimensions: 8`9" x 6`6"
Heating
- Radiant Floor
Cooling
- Sep. HVAC Units
Appliances
- Included: Built-In Oven, Dishwasher, Gas Oven, Gas Range, Microwave, Refrigerator, Washer/Dryer
- Laundry: In Unit
Features
- Built-in Features, Double Vanity, Kitchen Island, Open Floorplan, Quartz Counters, Walk-In Closet(s)
- Flooring: Tile
- Number of fireplaces: 1
- Fireplace features: Gas, Living Room
- Common walls with other units/homes: 2+ Common Walls
Interior area
- Total interior livable area: 923 sqft
- Finished area above ground: 923
Video & virtual tour
Property
Parking
- Total spaces: 1
- Parking features: Stall, Titled, Underground
Features
- Levels: Single Level Unit
- Stories: 4
- Entry location: Other
- Patio & porch: Patio
- Exterior features: Balcony
- Spa features: Association
Details
- Zoning: RS-SC1
Construction
Type & style
- Home type: Apartment
- Property subtype: Apartment
- Attached to another structure: Yes
Materials
- Mixed
- Foundation: Concrete Perimeter
- Roof: Asphalt
Condition
- New construction: No
- Year built: 2026
Details
- Builder name: Logel Homes
Community & HOA
Community
- Features: Sidewalks, Street Lights
- Subdivision: Three Sisters
HOA
- Has HOA: Yes
- Amenities included: Elevator(s), Sauna
- Services included: Common Area Maintenance, Gas, Heat, Insurance, Maintenance Grounds, Professional Management, Reserve Fund Contributions, Sewer, Snow Removal, Trash, Water
- HOA fee: C$572 monthly
Location
- Region: Bighorn No 8
Financial & listing details
- Price per square foot: C$975/sqft
- Date on market: 9/1/2026
- Inclusions: Built in Murphy Bed
Price history
Price history is unavailable.
Public tax history
Tax history is unavailable.
Climate risks
Neighborhood: T1W
Nearby schools
GreatSchools rating
No schools nearby
We couldn't find any schools near this home.
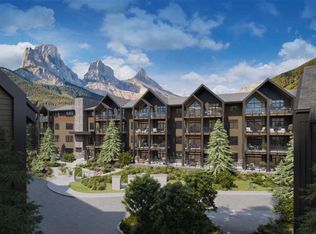
- C$999,9002 bd2 ba1.2k sqft10 SE Cascade Rdg #205, Canmore, AB T1W0K6New Construction
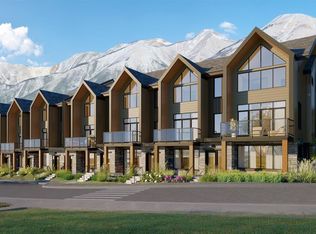
- C$1,349,9004 bd3 ba1.9k sqft60 NE Cascade Rdg, Canmore, AB T1W0K6New Construction
- C$1,110,0003 bd3 ba1.6k sqft102 N Stewart Creek Rise #601, Canmore, AB T1W0K6For Sale

- C$899,0002 bd2 ba938 sqft106 S Stewart Creek Rise #205, Canmore, AB T1W0N3For Sale
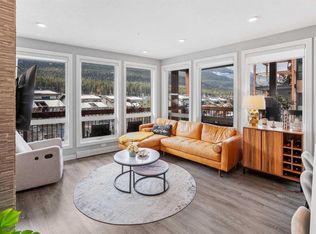
Similar homes
- C$899,0002 bd2 ba938 sqft106 S Stewart Creek Rise #205, Canmore, AB T1W 0N3For SaleMLS ID #A2319702, Rachel Huggins, Associate, Re/Max Alpine Realty. courtesy of Pillar9 System
- C$889,0002 bd2 ba1k sqft505 E Spring Creek Dr #302, Canmore, AB T1W 0C5For Sale
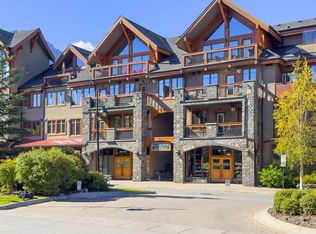 MLS ID #A2340925, Jake Pryor, Associate Broker, Re/Max Alpine Realty. courtesy of Pillar9 System
 - C$849,9002 bd2 ba736 sqft901 N Mountain St #146, Canmore, AB T1W 0C9For Sale
 MLS ID #A2341519, Steven Smith, Associate, Grassroots Realty Group. courtesy of Pillar9 System
 - C$790,0002 bd2 ba1k sqft106 SE Stewart Creek Rise #117, Canmore, AB T1W 0N3For Sale
 MLS ID #A2325914, Kelly Mock, Associate, Royal Lepage Solutions. courtesy of Pillar9 System
