Tucked into the quiet, established community of Stewart Creek in fabulous Canmore, this 3-bedroom end-unit townhome offers a seamless blend of comfort, convenience, and Rocky Mountain living. With its south-facing orientation, natural light fills the space throughout the day, creating a bright and inviting atmosphere from the moment you step inside. A standout feature is the strong connection to the outdoors. Magnificent mountain views can be enjoyed from three separate balconies, each offering a unique vantage point and a peaceful place to relax and take it all in. Beyond the home itself, the location elevates the experience. Just a short walk away, the developing Gateway area brings increasing convenience with a grocery store, liquor store, and a growing mix of businesses—enhancing everyday living while preserving the calm, open feel Stewart Creek is known for. Getting around is easy with access to the free Canmore Roam transit route, ideal for trips downtown or exploring the community without a car. For commuters, nearby highway access offers added ease while still maintaining a quiet, residential setting removed from traffic noise. Outdoor and lifestyle amenities are equally close at hand. You’re steps from Stewart Creek Golf Course, world-class hiking and biking trails, paved pathways, beautiful green spaces, parks, and local schools—making this a practical and well-rounded choice for a variety of lifestyles. A heated double garage, plus a dedicated parking space in front, provides ample room for vehicles, gear, and storage, adding to the home's overall functionality. Thoughtfully located and designed for everyday ease, this is a place to settle in, enjoy the views, and make the most of everything the area has to offer.
For sale
C$1,110,000
102 N Stewart Creek Rise #601, Canmore, AB T1W 0K6
3beds
1,613sqft
Townhouse
Built in 2015
1,306 Square Feet Lot
$-- Zestimate®
C$688/sqft
C$418/mo HOA
What's special
South-facing orientationBright and inviting atmosphereHeated double garage
- 59 days
- 52
- 1
Zillow last checked:
Listing updated:
Listed by:
Jessica Stoner, Associate Broker,
Re/Max Alpine Realty,
Amy Young, Associate,
Re/Max Alpine Realty
Source: courtesy of Pillar9 System,MLS®#: A2326230 Originating MLS®#: Calgary
Originating MLS®#: CalgaryFacts & features
Interior
Bedrooms & bathrooms
- Bedrooms: 3
- Bathrooms: 3
- Full bathrooms: 2
- 1/2 bathrooms: 1
Other
- Level: Second
- Dimensions: 11`0" x 13`7"
Bedroom
- Level: Second
- Dimensions: 12`9" x 9`11"
Bedroom
- Level: Lower
- Dimensions: 13`1" x 6`9"
Other
- Level: Main
- Dimensions: 8`10" x 5`1"
Other
- Level: Second
- Dimensions: 5`5" x 9`0"
Other
- Level: Second
- Dimensions: 5`5" x 8`9"
Other
- Level: Main
- Dimensions: 14`11" x 7`9"
Other
- Level: Second
- Dimensions: 14`8" x 7`10"
Other
- Level: Second
- Dimensions: 9`9" x 3`0"
Dining room
- Level: Main
- Dimensions: 11`4" x 11`10"
Other
- Level: Lower
- Dimensions: 6`11" x 3`7"
Kitchen
- Level: Main
- Dimensions: 11`4" x 11`2"
Laundry
- Level: Main
- Dimensions: 8`10" x 4`1"
Living room
- Level: Main
- Dimensions: 13`0" x 13`11"
Heating
- Forced Air, Natural Gas
Cooling
- None
Appliances
- Included: Dishwasher, Gas Oven, Gas Range, Microwave Hood Fan, Refrigerator, Washer/Dryer
- Laundry: Laundry Room
Features
- Breakfast Bar, Ceiling Fan(s), Closet Organizers, Granite Counters, High Ceilings, Open Floorplan, Separate Entrance
- Flooring: Carpet, Tile
- Windows: Window Coverings
- Basement: None
- Number of fireplaces: 1
- Fireplace features: Electric, Living Room
- Common walls with other units/homes: 1 Common Wall,End Unit
Interior area
- Total interior livable area: 1,613 sqft
- Finished area above ground: 682
Video & virtual tour
Property
Parking
- Total spaces: 3
- Parking features: Double Garage Attached, Garage Door Opener, Garage Faces Front, Guest, Heated Garage, On Street, Attached Garage
- Attached garage spaces: 2
- Has uncovered spaces: Yes
Features
- Levels: Three Or More,3 (or more) Storey
- Stories: 1
- Patio & porch: Balcony(s)
- Exterior features: Balcony
- Fencing: None
- Has view: Yes
- Frontage length: 9.60M 31`6"
Lot
- Size: 1,306 Square Feet
- Features: Few Trees, Low Maintenance Landscape, Street Lighting, Views
Details
- Parcel number: 103073428
- Zoning: R3-SC1
Construction
Type & style
- Home type: Townhouse
- Property subtype: Townhouse
Materials
- Stone, Wood Frame
- Foundation: Concrete Perimeter
- Roof: Asphalt Shingle
Condition
- New construction: No
- Year built: 2015
Community & HOA
Community
- Features: Fishing, Golf, Park, Playground, Sidewalks, Street Lights
- Subdivision: Three Sisters
HOA
- Has HOA: Yes
- Amenities included: Other
- Services included: Insurance, Professional Management, Reserve Fund Contributions, Snow Removal
- HOA fee: C$418 monthly
Location
- Region: Canmore
Financial & listing details
- Price per square foot: C$688/sqft
- Date on market: 7/2/2026
- Inclusions: None
Price history
Price history is unavailable.
Public tax history
Tax history is unavailable.
Climate risks
Neighborhood: T1W
Nearby schools
GreatSchools rating
No schools nearby
We couldn't find any schools near this home.
- C$899,0002 bd2 ba938 sqft106 S Stewart Creek Rise #205, Canmore, AB T1W0N3For Sale
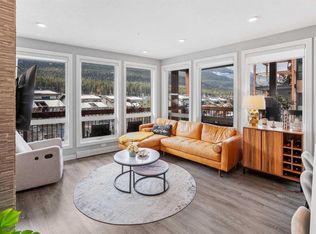
- C$810,0002 bd2 ba1k sqft106 SE Stewart Creek Rise #117, Canmore, AB T1W0N3For Sale

- C$724,9001 bd2 ba1k sqft101 A N Stewart Creek Rise #101, Canmore, AB T1W0K2For Sale

- C$2,479,0004 bd4 ba3.2k sqft401 E Stewart Creek Clos, Canmore, AB T1W0L6For Sale

Similar homes
- C$998,0002 bd3 ba1.4k sqft3000 NE Stewart Creek Dr #501H, Canmore, AB T1W 0G5For Sale
 MLS ID #A2294049, Robert Stevens, Associate, Re/Max Alpine Realty. courtesy of Pillar9 System
 - C$1,099,9993 bd3 ba1.3k sqft242 NE Benchlands Ter #13, Canmore, AB T1W 3B2For Sale
 MLS ID #A2336331, Jeremy Reich, Associate, Grassroots Realty Group. courtesy of Pillar9 System
 - C$1,225,0003 bd3 ba1.2k sqft108 S Armstrong Pl #202, Canmore, AB T1W 3L2For Sale
 MLS ID #A2330181, Alex Large, Associate, Century 21 Nordic Realty. courtesy of Pillar9 System
 - C$937,0003 bd3 ba1.4k sqft75 W Dyrgas Gate #202, Canmore, AB T1W 0A6For Sale
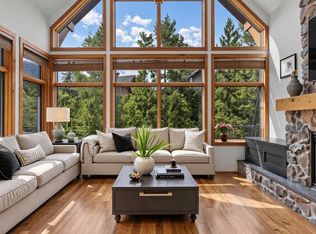 MLS ID #A2318777, Daniel Maguire, Associate, Century 21 Nordic Realty. courtesy of Pillar9 System
