FORMER SHOWHOME with MOUNTAIN VIEWS and LUXURY FINISHES Welcome to Lookout Ridge, one of Canmore's most sought-after luxury apartment residences, offering breathtaking mountain views from the expansive Lookout Viewing Platform and a prime location within walking distance of the Gateway at Three Sisters. From the moment you step inside, you'll appreciate the exceptional craftsmanship and upscale finishes throughout. The open-concept living space features luxury vinyl plank flooring, a massive quartz breakfast bar, stainless steel appliances, and stunning floor-to-ceiling triple-pane windows that fill the home with natural light. Nine-foot ceilings enhance the spacious feel, while a large pantry and excellent in-unit storage provide everyday convenience. This beautifully appointed home offers two bedrooms and two full bathrooms. The primary suite features a seamless flow into the private ensuite and generous walk-in closet, creating a comfortable and functional retreat. Step outside onto the large covered patio, complete with a BBQ gas hookup, and enjoy spectacular mountain views year-round. Additional highlights include a full-size stacked washer and dryer, heated underground titled parking, and a heated storage locker. Whether you're looking for a full-time residence, mountain getaway, or investment opportunity, this home offers luxury living in one of Canmore's premier communities.
For sale
C$790,000
106 SE Stewart Creek Rise #117, Canmore, AB T1W 0N3
2beds
1,018sqft
Apartment
Built in 2020
-- sqft lot
$-- Zestimate®
C$776/sqft
C$666/mo HOA
What's special
Mountain viewsExpansive lookout viewing platformExceptional craftsmanshipUpscale finishesOpen-concept living spaceLuxury vinyl plank flooringMassive quartz breakfast bar
- 91 days
- 35
- 0
Zillow last checked:
Listing updated:
Listed by:
Kelly Mock, Associate,
Royal Lepage Solutions
Source: courtesy of Pillar9 System,MLS®#: A2325914 Originating MLS®#: Alberta West Realtors Association
Originating MLS®#: Alberta West Realtors AssociationFacts & features
Interior
Bedrooms & bathrooms
- Bedrooms: 2
- Bathrooms: 2
- Full bathrooms: 2
Bedroom
- Level: Main
- Dimensions: 10`8" x 9`8"
Other
- Level: Main
- Dimensions: 11`9" x 11`3"
Other
- Level: Main
- Dimensions: 9`7" x 4`11"
Other
- Level: Main
- Dimensions: 7`10" x 7`9"
Foyer
- Level: Main
- Dimensions: 8`9" x 5`8"
Kitchen
- Level: Main
- Dimensions: 10`4" x 10`3"
Living room
- Level: Main
- Dimensions: 18`5" x 15`7"
Walk in closet
- Level: Main
- Dimensions: 9`8" x 5`10"
Heating
- Baseboard
Cooling
- None
Appliances
- Included: Dishwasher, Dryer, Electric Stove, Microwave Hood Fan, Refrigerator, Washer
- Laundry: In Unit
Features
- Closet Organizers, High Ceilings, Kitchen Island, No Animal Home, No Smoking Home, Open Floorplan, Pantry, Quartz Counters
- Flooring: Carpet, Tile
- Number of fireplaces: 1
- Fireplace features: Gas, Living Room
- Common walls with other units/homes: 2+ Common Walls,No One Below
Interior area
- Total interior livable area: 1,018 sqft
Video & virtual tour
Property
Parking
- Total spaces: 1
- Parking features: Parkade, Titled
Features
- Levels: Single Level Unit
- Stories: 3
- Entry location: Ground
- Patio & porch: Patio
- Exterior features: BBQ gas line, Playground
Details
- Parcel number: 113633085
- Zoning: Residential
Construction
Type & style
- Home type: Apartment
- Property subtype: Apartment
- Attached to another structure: Yes
Materials
- Wood Frame
Condition
- New construction: No
- Year built: 2020
Community & HOA
Community
- Features: Playground
- Subdivision: Three Sisters
HOA
- Has HOA: Yes
- Amenities included: Playground
- Services included: Common Area Maintenance, Gas, Heat, Insurance, Professional Management, Reserve Fund Contributions, Sewer, Snow Removal, Trash, Water
- HOA fee: C$666 monthly
Location
- Region: Canmore
Financial & listing details
- Price per square foot: C$776/sqft
- Date on market: 7/17/2026
- Inclusions: NA
Price history
Price history is unavailable.
Public tax history
Tax history is unavailable.
Climate risks
Neighborhood: T1W
Nearby schools
GreatSchools rating
No schools nearby
We couldn't find any schools near this home.
- C$1,099,9993 bd3 ba623 sqft106 SW Stewart Creek Rise #114, Canmore, AB T1W0N3For Sale

- C$1,149,9982 bd3 ba1k sqft105 S Stewart Creek Rise #803, Canmore, AB T1W0J5For Sale
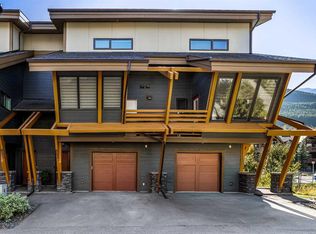
- C$1,157,0003 bd2 ba1.2k sqft204 N Stewart Creek Rise #602, Canmore, AB T1W0L8New Construction
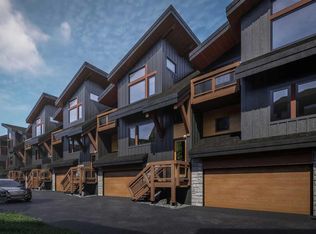
- C$1,077,0003 bd2 ba1.2k sqft204 N Stewart Creek Rise #603, Canmore, AB T1W0L8New Construction
Similar homes
- C$669,9002 bd2 ba932 sqft106 NW Stewart Creek Lndg #218, Canmore, AB T1W 0G6For Sale
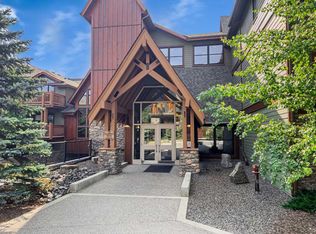 MLS ID #A2346037, Landon Moseson, Associate, Re/Max Alpine Realty. courtesy of Pillar9 System
 - C$639,5552 bd2 ba1k sqft106 NW Stewart Creek Lndg #105, Canmore, AB T1W 0G6For Sale
 MLS ID #A2345155, Jessica Stoner, Associate Broker, Re/Max Alpine Realty. courtesy of Pillar9 System
 - C$724,9001 bd2 ba1k sqft101 A N Stewart Creek Rise #101, Canmore, AB T1W 0K2For Sale
 MLS ID #A2320526, Christopher Vincent, Associate, Sotheby's International Realty Canada. courtesy of Pillar9 System
 - C$829,0002 bd2 ba834 sqft209 N Stewart Creek Rise #202G, Canmore, AB T1W 0L8For Sale
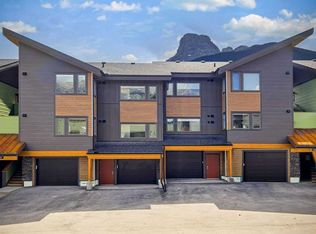 MLS ID #A2332268, Clare Mcardle, Associate, Century 21 Nordic Realty. courtesy of Pillar9 System
