Welcome to Unit 146 within the Grande Rockies Resort; this is an exceptional opportunity to own a property in Canmore, surrounded by the breathtaking Rocky Mountains. This recently renovated unit offers the perfect combination of comfort, convenience, and mountain-town appeal. Offered fully furnished and turn-key ready, its ideal for a personal weekend retreat, a vacation home, or an income-generating short-term rental, this property provides an ideal base for enjoying everything Canmore and the Bow Valley have to offer. The thoughtfully designed living space offers a comfortable and functional layout, with a welcoming living area, well-appointed kitchen, and private sleeping accommodations. The whole family will enjoy the property amenities such as the indoor pool, hot tub and gym. Step outside and enjoy easy access to Canmore’s incredible network of walking and biking trails, parks, restaurants, cafés, shopping, and year-round outdoor recreation. From hiking and biking in the summer to skiing and snowshoeing in the winter, adventure is right outside your door. Located just minutes from downtown Canmore and with easy access to Banff National Park, this is an outstanding opportunity to own a property in one of Alberta’s most desirable mountain destinations. The unit is currently rented out via Airbnb. The current high income producing Airbnb listing and bookings can be taken over by the buyer if current property management remains in place. List price includes GST. Please talk to your accountant about the possibility of deferring GST.
For sale
C$849,900
901 N Mountain St #146, Canmore, AB T1W 0C9
2beds
736sqft
Apartment
Built in 2010
-- sqft lot
$-- Zestimate®
C$1,155/sqft
C$837/mo HOA
What's special
Recently renovated unitThoughtfully designed living spaceComfortable and functional layoutWell-appointed kitchenPrivate sleeping accommodations
- 1 day
- 26
- 0
Zillow last checked:
Listing updated:
Listed by:
Steven Smith, Associate,
Grassroots Realty Group
Source: courtesy of Pillar9 System,MLS®#: A2341519 Originating MLS®#: Calgary
Originating MLS®#: CalgaryFacts & features
Interior
Bedrooms & bathrooms
- Bedrooms: 2
- Bathrooms: 2
- Full bathrooms: 2
Other
- Level: Main
- Dimensions: 11`10" x 13`3"
Bedroom
- Level: Main
- Dimensions: 11`0" x 9`10"
Other
- Level: Main
- Dimensions: 10`5" x 5`2"
Other
- Level: Main
- Dimensions: 4`11" x 9`1"
Dining room
- Level: Main
- Dimensions: 12`5" x 9`2"
Kitchen
- Level: Main
- Dimensions: 12`6" x 11`6"
Living room
- Level: Main
- Dimensions: 12`5" x 9`6"
Heating
- Fireplace(s), Natural Gas
Cooling
- Central Air
Appliances
- Included: Dishwasher, Microwave, Oven, Range, Refrigerator, Washer/Dryer
- Laundry: In Unit
Features
- Granite Counters, High Ceilings, No Animal Home, No Smoking Home
- Flooring: Tile
- Windows: Window Coverings
- Number of fireplaces: 1
- Fireplace features: Gas, Living Room
- Common walls with other units/homes: 2+ Common Walls
Interior area
- Total interior livable area: 736 sqft
Property
Parking
- Total spaces: 1
- Parking features: Titled, Underground
- Garage spaces: 1
Features
- Levels: Single Level Unit
- Stories: 4
- Entry location: Ground
- Patio & porch: Enclosed, Patio
- Exterior features: Barbecue
- Pool features: Association, Community
- Spa features: Association
Lot
- Size: 871 Square Feet
Details
- Parcel number: 113532998
- Zoning: BVT
Construction
Type & style
- Home type: Apartment
- Property subtype: Apartment
- Attached to another structure: Yes
Materials
- Mixed, Stone, Wood Siding
Condition
- New construction: No
- Year built: 2010
Community & HOA
Community
- Features: Fishing, Golf, Lake, None, Park, Playground, Sidewalks, Street Lights
- Subdivision: NONE
HOA
- Has HOA: Yes
- Amenities included: Bicycle Storage, Elevator(s), Fitness Center, Indoor Pool, Secured Parking
- Services included: Common Area Maintenance, Gas, Heat, Insurance, Internet, Maintenance Grounds, Parking, Professional Management, Reserve Fund Contributions, Sewer, Snow Removal, Trash, Water
- HOA fee: C$837 monthly
Location
- Region: Canmore
Financial & listing details
- Price per square foot: C$1,155/sqft
- Date on market: 9/1/2026
- Inclusions: all current furniture, cooking and kitchen equipment, cleaning equipment.
Price history
Price history is unavailable.
Public tax history
Tax history is unavailable.
Climate risks
Neighborhood: T1W
Nearby schools
GreatSchools rating
No schools nearby
We couldn't find any schools near this home.
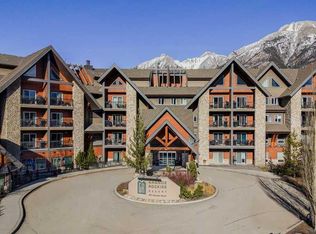
- C$722,4001 bd1 ba531 sqft901 S Mountain St #227, Canmore, AB T1W0C9For Sale
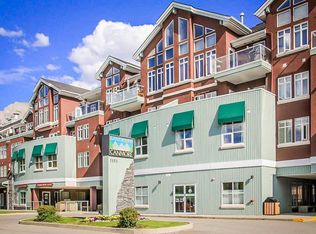
- C$52,9002 bd2 ba767 sqft1151 NW Sidney St #231, Canmore, AB T1W3G1For Sale

- C$33,9002 bd2 ba828 sqft1151 NW Sidney St #313, Canmore, AB T1W3G1For Sale
- C$681,4501 bd1 ba605 sqft999 NE Bow Valley Trl #303, Canmore, AB T1W1N4For Sale

Similar homes
- C$889,0002 bd2 ba1k sqft505 E Spring Creek Dr #302, Canmore, AB T1W 0C5For Sale
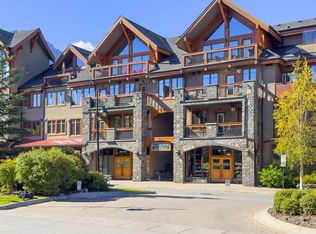 MLS ID #A2340925, Jake Pryor, Associate Broker, Re/Max Alpine Realty. courtesy of Pillar9 System
 - C$798,0002 bd2 ba700 sqft160 SW Kananaskis Way #401, Canmore, AB T1W 3E2For Sale
 MLS ID #A2335900, Yu Jing Li, Associate, Grand Realty. courtesy of Pillar9 System
 - C$681,4501 bd1 ba605 sqft999 NE Bow Valley Trl #303, Canmore, AB T1W 1N4For SaleMLS ID #A2341601, Thomas Krause, Associate, Re/Max Alpine Realty. courtesy of Pillar9 System
- C$879,0002 bd2 ba906 sqft505 N Spring Creek Dr #213, Canmore, AB T1W 0C5For Sale
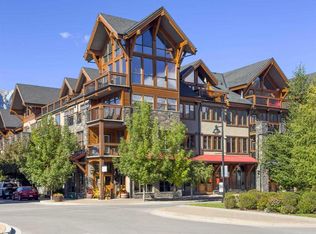 MLS ID #A2325831, Clare Mcardle, Associate, Century 21 Nordic Realty. courtesy of Pillar9 System
