Located at Glacier Rock Lodge in the coveted neighborhood of Spring Creek Mountain Village, this beautifully presented 2 bedroom 2 bathroom condo offers quality finishings, mountain views, and an enviable location. Granite counters, stainless steel appliances, and quality cabinetry and millwork adorn the kitchen while the hardwood floors extend throughout the living areas and bedrooms. The two decks offer expansive mountain views beyond the historic Canmore Opera House, and are warmed by the morning sun – a truly fabulous spot to enjoy your coffee. In-floor heat and forced-air cooling keep this home comfortable year round. Conveniently located to leave your car at home and walk via scenic creek-side trails to restaurants, Elevation Place, and all that downtown Canmore has to offer. The extensively equipped in-house exercise room is located just along the hall. This home comes with two titled parking stalls (side by side) in the underground parkade, plus secure storage. Glacier Rock Lodge remains a choice address for discerning buyers seeking mountain architecture and ambience amongst the grandeur of the Rockies. A fabulous offering that shouldn’t be missed. (Please note: Short-term rentals are not permitted at this property).
For sale
C$889,000
505 E Spring Creek Dr #302, Canmore, AB T1W 0C5
2beds
1,038sqft
Apartment
Built in 2008
-- sqft lot
$-- Zestimate®
C$856/sqft
C$887/mo HOA
What's special
Quality finishingsMountain viewsGranite countersStainless steel appliancesQuality cabinetry and millworkIn-floor heatForced-air cooling
- 15 hours
- 9
- 0
Zillow last checked:
Listing updated:
Listed by:
Jake Pryor, Associate Broker,
Re/Max Alpine Realty
Source: courtesy of Pillar9 System,MLS®#: A2340925 Originating MLS®#: Calgary
Originating MLS®#: CalgaryFacts & features
Interior
Bedrooms & bathrooms
- Bedrooms: 2
- Bathrooms: 2
- Full bathrooms: 2
Other
- Level: Main
- Dimensions: 21`4" x 11`10"
Bedroom
- Level: Main
- Dimensions: 13`3" x 8`10"
Other
- Level: Main
- Dimensions: 6`7" x 6`2"
Other
- Level: Main
- Dimensions: 7`10" x 7`2"
Dining room
- Level: Main
- Dimensions: 12`3" x 8`3"
Kitchen
- Level: Main
- Dimensions: 13`11" x 12`3"
Laundry
- Level: Main
- Dimensions: 6`2" x 6`2"
Living room
- Level: Main
- Dimensions: 17`2" x 15`9"
Heating
- Geothermal
Cooling
- Full
Appliances
- Included: Dishwasher, Dryer, Gas Range, Microwave, Refrigerator, Washer
- Laundry: In Unit, Main Level
Features
- Granite Counters, Kitchen Island, No Smoking Home, Open Floorplan, Pantry
- Flooring: Ceramic Tile, Wood
- Windows: Wood Frames
- Number of fireplaces: 1
- Fireplace features: Gas, Living Room
- Common walls with other units/homes: 2+ Common Walls
Interior area
- Total interior livable area: 1,038 sqft
- Finished area above ground: 1,038
Video & virtual tour
Property
Parking
- Total spaces: 2
- Parking features: Secured, Titled, Underground
Features
- Levels: Single Level Unit
- Stories: 4
- Entry location: Other
- Patio & porch: Balcony(s)
- Exterior features: Balcony
Details
- Parcel number: 113511211
- Zoning: DC-SCMV-CR
Construction
Type & style
- Home type: Apartment
- Property subtype: Apartment
- Attached to another structure: Yes
Materials
- Concrete, Stone, Stucco, Wood Frame
Condition
- New construction: No
- Year built: 2008
Community & HOA
Community
- Features: Park, Playground
- Subdivision: Spring Creek
HOA
- Has HOA: Yes
- Amenities included: Elevator(s), Fitness Center
- Services included: Amenities of HOA/Condo, Common Area Maintenance, Gas, Heat, Insurance, Maintenance Grounds, Parking, Professional Management, Reserve Fund Contributions, Sewer, Snow Removal, Water
- HOA fee: C$858 monthly
- Second HOA fee: C$351 annually
Location
- Region: Canmore
Financial & listing details
- Price per square foot: C$856/sqft
- Date on market: 9/1/2026
- Inclusions: Window coverings
Price history
Price history is unavailable.
Public tax history
Tax history is unavailable.
Climate risks
Neighborhood: T1W
Nearby schools
GreatSchools rating
No schools nearby
We couldn't find any schools near this home.
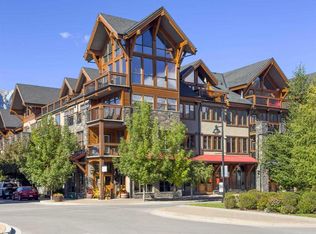
- C$879,0002 bd2 ba906 sqft505 N Spring Creek Dr #213, Canmore, AB T1W0C5For Sale
- C$879,0002 bd2 ba907 sqft505 Spring Creek Dr #213, Canmore, AB T1W0C5For Sale

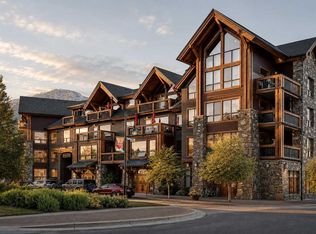
- C$950,0002 bd2 ba1.1k sqft505 E Spring Creek Dr #202, Canmore, AB T1W0C5For Sale

- C$1,195,0002 bd3 ba1.3k sqft600 SE Spring Creek Dr #205, Canmore, AB T1W0C8For Sale
Similar homes
- C$849,9002 bd2 ba736 sqft901 N Mountain St #146, Canmore, AB T1W 0C9For Sale
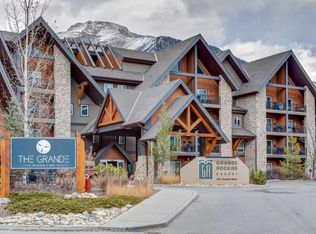 MLS ID #A2341519, Steven Smith, Associate, Grassroots Realty Group. courtesy of Pillar9 System
 - C$879,0002 bd2 ba906 sqft505 N Spring Creek Dr #213, Canmore, AB T1W 0C5For SaleMLS ID #A2325831, Clare Mcardle, Associate, Century 21 Nordic Realty. courtesy of Pillar9 System
- C$950,0002 bd2 ba1.1k sqft505 E Spring Creek Dr #202, Canmore, AB T1W 0C5For SaleMLS ID #A2316709, Ross Jansen, Broker, Spring Creek Realty. courtesy of Pillar9 System
- C$879,0002 bd2 ba907 sqft505 Spring Creek Dr #213, Canmore, AB T1W 0C5For SaleCentury 21 Canada
