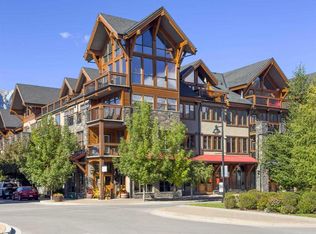
Welcome to Solara Resort, where luxury mountain living meets exceptional flexibility in the heart of Canmore. This beautifully appointed 1 bedroom condominium offers an open concept layout with quality finishes throughout, making it an ideal mountain retreat, full time residence, or investment opportunity. The bright living area flows seamlessly into the well equipped kitchen featuring granite countertops, while an electric fireplace adds warmth and ambiance. The spacious bedroom offers a peaceful retreat complete with its own electric fireplace, creating a cozy atmosphere year round. The well designed bathroom provides everyday comfort and functionality. Solara Resort is renowned for its outstanding amenities, including an indoor pool, hot tub, fitness centre, theatre room, and welcoming guest spaces. A keyed storage room on P3 provides convenient space for skis, bikes, and mountain gear. Located just minutes from downtown Canmore, walking trails, restaurants, shopping, and endless year round recreation, this is an exceptional opportunity to enjoy the mountain lifestyle in one of Canmore's most sought after resort communities.
For sale
C$861,000
173 SW Kananaskis Way #213, Canmore, AB T1W 0A3
1beds
750sqft
Apartment
Built in 2008
-- sqft lot
$-- Zestimate®
C$1,147/sqft
C$877/mo HOA
What's special
Open concept layoutQuality finishes throughoutWell equipped kitchenGranite countertopsSpacious bedroomWell designed bathroomIndoor pool
- 65 days
- 31
- 0
Zillow last checked:
Listing updated:
Listed by:
Robert Vanovermeire, Broker,
Coldwell Banker Mountain Central
Source: courtesy of Pillar9 System,MLS®#: A2331921 Originating MLS®#: Calgary
Originating MLS®#: CalgaryFacts & features
Interior
Bedrooms & bathrooms
- Bedrooms: 1
- Bathrooms: 1
- Full bathrooms: 1
Other
- Level: Main
- Dimensions: 11`1" x 11`9"
Other
- Level: Main
- Dimensions: 10`0" x 8`7"
Dining room
- Level: Main
- Dimensions: 9`3" x 11`0"
Kitchen
- Level: Main
- Dimensions: 14`6" x 13`9"
Living room
- Level: Main
- Dimensions: 14`6" x 19`5"
Heating
- Electric, Forced Air
Cooling
- Other
Appliances
- Included: Dishwasher, Electric Oven, Microwave, Refrigerator, Washer/Dryer Stacked, Wine Refrigerator
- Laundry: In Kitchen
Features
- Elevator, Kitchen Island, No Smoking Home, Quartz Counters, Recreation Facilities
- Windows: Window Coverings
- Basement: None
- Number of fireplaces: 2
- Fireplace features: Bedroom, Electric, Living Room, Mantle
- Common walls with other units/homes: 2+ Common Walls
Interior area
- Total interior livable area: 750.36 sqft
Video & virtual tour
Property
Parking
- Total spaces: 1
- Parking features: Underground, Unassigned
- Garage spaces: 1
Features
- Levels: Single Level Unit
- Stories: 4
- Entry location: Other
- Patio & porch: Balcony(s)
- Exterior features: Barbecue, Courtyard
- Pool features: Community, Indoor
- Spa features: Association
Lot
- Size: 871 Square Feet
Details
- Parcel number: 113651428
- Zoning: BVT
Construction
Type & style
- Home type: Apartment
- Property subtype: Apartment
- Attached to another structure: Yes
Materials
- Asphalt, Mixed, Wood Frame
- Roof: Asphalt Shingle
Condition
- New construction: No
- Year built: 2008
Community & HOA
Community
- Features: Sidewalks
- Subdivision: Bow Valley Trail
HOA
- Has HOA: Yes
- Amenities included: Elevator(s), Fitness Center, Indoor Pool, Parking, Recreation Facilities, Secured Parking, Snow Removal, Storage, Trash, Visitor Parking
- Services included: Amenities of HOA/Condo, Cable TV, Common Area Maintenance, Electricity, Gas, Heat, Insurance, Interior Maintenance, Internet, Maintenance Grounds, Parking, Professional Management, Reserve Fund Contributions, Security, Sewer, Snow Removal, Trash, Water
- HOA fee: C$877 monthly
Location
- Region: Canmore
Financial & listing details
- Price per square foot: C$1,147/sqft
- Date on market: 7/29/2026
- Inclusions: Furniture
Price history
Price history is unavailable.
Public tax history
Tax history is unavailable.
Climate risks
Neighborhood: T1W
Nearby schools
GreatSchools rating
No schools nearby
We couldn't find any schools near this home.
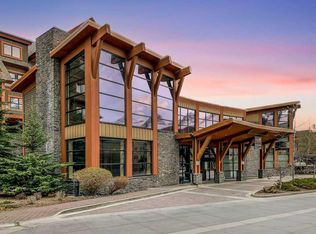
- C$1,153,9502 bd2 ba853 sqft173 SW Kananaskis Way #310AB, Canmore, AB T1W0A3For Sale
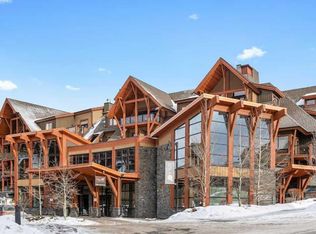
- C$1,853,2503 bd2 ba1.3k sqft187 Kananaskis Way #406, Canmore, AB T1W0A3For Sale
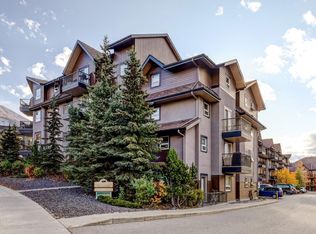
- C$574,0002 bd2 ba643 sqft186 Kananaskis Way #202, Canmore, AB T1W0A2For Sale
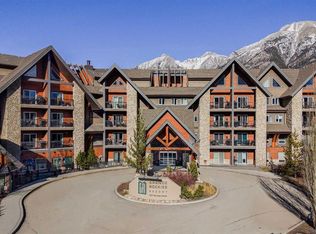
- C$625,0001 bd1 ba556 sqft190 W Kananaskis Way #401, Canmore, AB T1W3K5For Sale

Similar homes
- C$808,5002 bd2 ba700 sqft160 SW Kananaskis Way #401, Canmore, AB T1W 3E2For Sale
 MLS ID #A2349362, Yu Jing Li, Associate, Grand Realty. courtesy of Pillar9 System
 - C$915,0002 bd2 ba926 sqft160 SW Kananaskis Way #411, Canmore, AB T1W 3E2For Sale
 MLS ID #A2333925, Aidan Chen, Associate, Real Broker. courtesy of Pillar9 System
 - C$849,9002 bd2 ba739 sqft901 N Mountain St #146, Canmore, AB T1W 0C9For Sale
 MLS ID #A2341519, Steven Smith, Associate, Grassroots Realty Group. courtesy of Pillar9 System
 - C$879,0002 bd2 ba906 sqft505 N Spring Creek Dr #213, Canmore, AB T1W 0C5For Sale
 MLS ID #A2325831, Clare Mcardle, Associate, Century 21 Nordic Realty. courtesy of Pillar9 System
