Top-floor mountain retreat in stunning Canmore Alberta. Wake up to beautiful mountain views in this thoughtfully designed top-floor 1-bedroom, 1-bathroom home in Canmore, Alberta. Offering a smart, functional layout and a welcoming sense of space, this home is an ideal mountain getaway, full-time residence, or investment opportunity. The well-appointed kitchen features granite countertops and stainless steel appliances, while the efficient floor plan makes excellent use of every square foot. Enjoy the added comfort and privacy of a top-floor location, along with stunning Rocky Mountain views that remind you why Canmore is such a special place to call home. Step outside and enjoy everything this location has to offer. Downtown Canmore is an easy walk away, with shops, restaurants, cafés, parks, hiking trails, and biking paths all close at hand. The home is also conveniently located near Canmore's free transit system, making it easy to explore the community without always needing the car. Residents also enjoy excellent building amenities, including a fitness centre and outdoor hot tub—the perfect place to unwind after a day exploring the mountains.
For sale
C$625,000
190 W Kananaskis Way #401, Canmore, AB T1W 3K5
1beds
556sqft
Apartment
Built in 2005
-- sqft lot
$-- Zestimate®
C$1,124/sqft
C$880/mo HOA
What's special
Top-floor locationBeautiful mountain viewsWell-appointed kitchenGranite countertopsStainless steel appliancesEfficient floor planStunning rocky mountain views
- 6 days
- 31
- 0
Zillow last checked:
Listing updated:
Listed by:
Jessica Stoner, Associate Broker,
Re/Max Alpine Realty,
Nathan Weima, Associate,
Re/Max Alpine Realty
Source: courtesy of Pillar9 System,MLS®#: A2307498 Originating MLS®#: Calgary
Originating MLS®#: CalgaryFacts & features
Interior
Bedrooms & bathrooms
- Bedrooms: 1
- Bathrooms: 1
- Full bathrooms: 1
Other
- Level: Main
- Dimensions: 15`4" x 9`4"
Other
- Level: Main
- Dimensions: 5`11" x 8`0"
Dining room
- Level: Main
- Dimensions: 11`7" x 6`8"
Kitchen
- Level: Main
- Dimensions: 11`8" x 7`10"
Living room
- Level: Main
- Dimensions: 14`6" x 11`9"
Heating
- Forced Air, Natural Gas
Cooling
- Central Air
Appliances
- Included: Dishwasher, Microwave, Microwave Hood Fan, Oven, Refrigerator, Washer/Dryer Stacked
- Laundry: In Unit
Features
- Elevator, High Ceilings, Open Floorplan, Track Lighting
- Flooring: Carpet, Tile
- Windows: Window Coverings
- Number of fireplaces: 1
- Fireplace features: Brick Facing, Gas, Living Room
- Common walls with other units/homes: 2+ Common Walls,No One Above
Interior area
- Total interior livable area: 556 sqft
- Finished area above ground: 556
Video & virtual tour
Property
Parking
- Total spaces: 1
- Parking features: Parkade, Underground, Unassigned
Features
- Levels: Single Level Unit
- Stories: 4
- Entry location: Top
- Patio & porch: Balcony(s)
- Exterior features: Balcony, BBQ gas line
- Spa features: Association
Details
- Parcel number: 113592006
- Zoning: BVT-G (Residential)
Construction
Type & style
- Home type: Apartment
- Property subtype: Apartment
- Attached to another structure: Yes
Materials
- Stone, Wood Frame
- Foundation: Concrete Perimeter
- Roof: Asphalt Shingle
Condition
- New construction: No
- Year built: 2005
Community & HOA
Community
- Features: Golf, Other, Park, Playground, Sidewalks, Street Lights, Tennis Court(s)
- Subdivision: Bow Valley Trail
HOA
- Has HOA: Yes
- Amenities included: Fitness Center
- Services included: Common Area Maintenance, Gas, Heat, Insurance, Professional Management, Reserve Fund Contributions, Sewer, Snow Removal, Trash, Water
- HOA fee: C$880 monthly
Location
- Region: Canmore
Financial & listing details
- Price per square foot: C$1,124/sqft
- Date on market: 9/26/2026
- Inclusions: None
Price history
Price history is unavailable.
Public tax history
Tax history is unavailable.
Climate risks
Neighborhood: T1W
Nearby schools
GreatSchools rating
No schools nearby
We couldn't find any schools near this home.
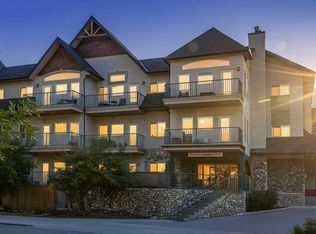
- C$499,9002 bd1 ba642 sqft176 W Kananaskis Way #211, Canmore, AB T1W3E4For Sale
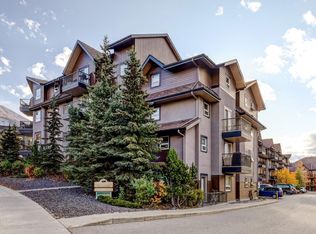
- C$574,0002 bd2 ba643 sqft186 Kananaskis Way #202, Canmore, AB T1W0A2For Sale
- C$559,0002 bd2 ba646 sqft186 Kananskis Way #112, Canmore, AB T1W0A2For Sale


- C$574,0002 bd2 ba643 sqft186 W Kananaskis Way #202, Canmore, AB T1W0A2For Sale
Similar homes
- C$574,0002 bd2 ba643 sqft186 W Kananaskis Way #202, Canmore, AB T1W 0A2For SaleMLS ID #A2347013, Meagan Wiegand, Associate, Century 21 Nordic Realty. courtesy of Pillar9 System
- C$808,5002 bd2 ba700 sqft160 SW Kananaskis Way #401, Canmore, AB T1W 3E2For Sale
 MLS ID #A2349362, Yu Jing Li, Associate, Grand Realty. courtesy of Pillar9 System
 - C$574,0002 bd2 ba643 sqft186 Kananaskis Way #202, Canmore, AB T1W 0A2For SaleCentury 21 Canada
- C$559,0002 bd2 ba646 sqft186 NE Kananskis Way #112, Canmore, AB T1W 0A2For Sale
 MLS ID #A2307317, Anna Janowska, Associate, Century 21 Nordic Realty. courtesy of Pillar9 System
