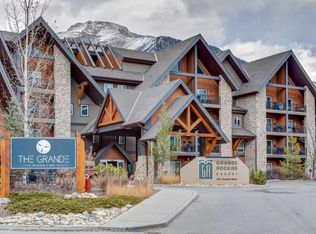
Finding a new 2-bedroom home in central South Canmore at this price point is rare. This thoughtfully designed townhome at Colliery Parc is just blocks from Main Street, the Bow River, cafés, restaurants and Canmore’s extensive trail network. A private entrance gives the home a true townhome feel, while the west-facing patio is perfect for relaxing after a day in the mountains. Inside, the well-planned layout makes excellent use of every square foot, with two bedrooms, a full bathroom and upgraded luxury vinyl plank flooring throughout. Built to CHBA Net Zero Ready standards and equipped with solar panels for added energy efficiency. Assigned parking with plug-in, bike storage and new-home warranty are also included. An ideal Canmore home base, weekend retreat or low-maintenance full-time residence. Photos are representative.
New construction
C$629,000
608 W 7th Ave #616, Canmore, AB T1W 2H5
2beds
581sqft
Townhouse
Built in 2026
-- sqft lot
$-- Zestimate®
C$1,082/sqft
C$240/mo HOA
What's special
- 5 days
- 5
- 0
Zillow last checked:
Listing updated:
Listed by:
David Lofthaug, Broker,
Bode Platform Inc.
Source: courtesy of Pillar9 System,MLS®#: A2340676 Originating MLS®#: Central Alberta
Originating MLS®#: Central AlbertaFacts & features
Interior
Bedrooms & bathrooms
- Bedrooms: 2
- Bathrooms: 1
- Full bathrooms: 1
Other
- Level: Main
- Dimensions: 8`9" x 8`2"
Bedroom
- Level: Main
- Dimensions: 7`6" x 8`2"
Other
- Level: Main
Kitchen
- Level: Main
- Dimensions: 8`1" x 8`11"
Living room
- Level: Main
- Dimensions: 10`6" x 10`6"
Heating
- Forced Air, Natural Gas
Cooling
- Rough-In
Appliances
- Included: Dishwasher, Dryer, Electric Range, Microwave Hood Fan, Refrigerator, Washer
- Laundry: Upper Level
Features
- Kitchen Island, Quartz Counters
- Basement: None
- Has fireplace: No
- Common walls with other units/homes: 2+ Common Walls
Interior area
- Total interior livable area: 581.36 sqft
- Finished area above ground: 581
Property
Parking
- Total spaces: 1
- Parking features: Stall, Assigned
Features
- Levels: One
- Stories: 1
- Patio & porch: Deck
- Exterior features: Private Entrance
- Fencing: None
Lot
- Features: Landscaped
Details
- On leased land: Yes
- Zoning: TBD
Construction
Type & style
- Home type: Townhouse
- Property subtype: Townhouse
Materials
- Cement Fiber Board, Stone, Wood Frame
- Foundation: Concrete Perimeter
- Roof: Asphalt Shingle
Condition
- New construction: Yes
- Year built: 2026
Community & HOA
Community
- Features: Park, Playground, Sidewalks, Street Lights
- Subdivision: South Canmore
HOA
- Has HOA: Yes
- Amenities included: None
- Services included: Insurance, Maintenance Grounds, Professional Management, Reserve Fund Contributions, See Remarks, Snow Removal
- HOA fee: C$240 monthly
Location
- Region: Canmore
Financial & listing details
- Price per square foot: C$1,082/sqft
- Date on market: 8/27/2026
- Inclusions: n/a
Price history
Price history is unavailable.
Public tax history
Tax history is unavailable.
Climate risks
Neighborhood: T1W
Nearby schools
GreatSchools rating
No schools nearby
We couldn't find any schools near this home.
- C$960,0003 bd3 ba1.2k sqft608 W 7th Ave #523, Canmore, AB T1W2H5New Construction
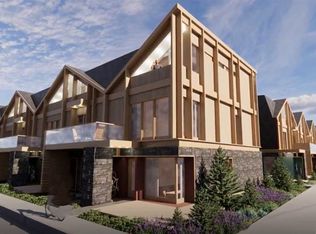
- C$860,0003 bd3 ba1.2k sqft608 W 7th Ave #624, Canmore, AB T1W2H5New Construction

- C$2,096,8503 bd3 ba1.9k sqft713A W 4th St, Canmore, AB T1W2G6New Construction
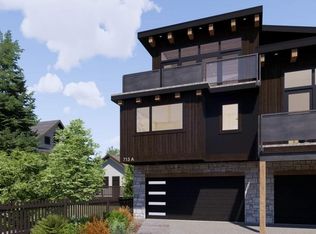
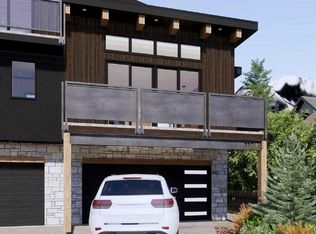
- C$2,096,8504 bd4 ba1.9k sqft713B W 4th St, Canmore, AB T1W2G6New Construction
Similar homes
- C$599,0001 bd1 ba768 sqft717 S 7th St E #3, Canmore, AB T1W 2C3For Sale
 MLS ID #A2295433, Pat Zawada, Associate, Century 21 Nordic Realty. courtesy of Pillar9 System
 - C$681,4501 bd1 ba605 sqft999 NE Bow Valley Trl #303, Canmore, AB T1W 1N4For Sale
 MLS ID #A2341601, Thomas Krause, Associate, Re/Max Alpine Realty. courtesy of Pillar9 System
 - C$629,0002 bd2 ba863 sqft300 NW Palliser Ln #111, Canmore, AB T1W 0H5For Sale
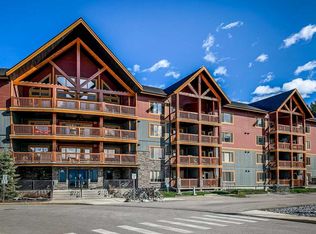 MLS ID #A2317934, Raymond Horyn, Associate Broker, Re/Max Alpine Realty. courtesy of Pillar9 System
 - C$849,9002 bd2 ba736 sqft901 N Mountain St #146, Canmore, AB T1W 0C9For Sale
 MLS ID #A2341519, Steven Smith, Associate, Grassroots Realty Group. courtesy of Pillar9 System
