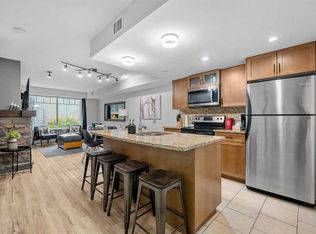
South-facing 2-bedroom, 1-bathroom ground-floor condo in Lookout Ridge, Three Sisters, Canmore, Alberta, with mountain views and an easy, open layout. Built in 2020 and well maintained throughout, the home is bright and welcoming from the moment you step in. The kitchen, dining area, and living room flow together as one open space, anchored by a tiled gas fireplace and windows that bring in the mountain views and south light. The kitchen has a large island with breakfast bar seating, a pantry, and stainless steel appliances, which makes it a natural gathering spot. Step out to the balcony for morning coffee with the peaks in view. The primary bedroom offers a walk-in closet with organizers and a 5-piece ensuite with double vanity. The second bedroom is flexible space that many buyers will use as a den, home office, or guest room. In-suite laundry, a titled stall in the heated underground parkade, and an assigned storage locker take care of the everyday practicalities of mountain living. Out back, the building’s cantilevered common courtyard is a great place to relax and take in the setting. You’re close to walking and biking pathways and the new Gateway shopping centre, so Canmore’s trails and daily errands are both within easy reach. Please note: short-term rentals are not permitted in this building. A modern, move-in-ready home in one of Canmore’s most connected neighbourhoods, Three Sisters.
For sale
C$669,000
106 SW Stewart Creek Rise #102, Canmore, AB T1W 0N3
2beds
828sqft
Apartment
Built in 2020
-- sqft lot
$-- Zestimate®
C$807/sqft
C$548/mo HOA
What's special
Mountain viewsEasy open layoutBright and welcomingTiled gas fireplaceStainless steel appliancesIn-suite laundry
- 4 days
- 24
- 1
Zillow last checked:
Listing updated:
Listed by:
Jeff Pasche, Associate,
Royal Lepage Solutions
Source: courtesy of Pillar9 System,MLS®#: A2354423 Originating MLS®#: Calgary
Facts & features
Interior
Bedrooms & bathrooms
- Bedrooms: 2
- Bathrooms: 1
- Full bathrooms: 1
Other
- Level: Main
- Dimensions: 15`5" x 10`0"
Bedroom
- Level: Main
- Dimensions: 9`11" x 7`0"
Other
- Level: Main
- Dimensions: 4`11" x 10`0"
Dining room
- Level: Main
- Dimensions: 8`10" x 7`7"
Kitchen
- Level: Main
- Dimensions: 9`1" x 10`9"
Living room
- Level: Main
- Dimensions: 15`8" x 16`0"
Walk in closet
- Level: Main
- Dimensions: 8`4" x 7`7"
Heating
- Baseboard
Cooling
- None
Appliances
- Included: Dishwasher, Dryer, Refrigerator, Stove(s), Washer
- Laundry: In Unit
Features
- Closet Organizers, Double Vanity, Kitchen Island, Open Floorplan, Pantry, Walk-In Closet(s)
- Flooring: Carpet, Tile
- Windows: Window Coverings
- Number of fireplaces: 1
- Fireplace features: Gas, Living Room, Tile
- Common walls with other units/homes: 2+ Common Walls
Interior area
- Total interior livable area: 828.55 sqft
- Finished area above ground: 828
Video & virtual tour
Property
Parking
- Total spaces: 1
- Parking features: Heated Garage, Parkade, Secured, Titled, Underground
- Garage spaces: 1
Features
- Levels: Single Level Unit
- Stories: 3
- Entry location: Ground
- Patio & porch: Balcony(s)
- Exterior features: Balcony
Details
- Parcel number: 113633249
- Zoning: R3-SC1
Construction
Type & style
- Home type: Apartment
- Property subtype: Apartment
- Attached to another structure: Yes
Materials
- Concrete, Stone, Vinyl Siding, Wood Frame, Wood Siding
Condition
- New construction: No
- Year built: 2020
Community & HOA
Community
- Features: Golf, Park, Playground, Sidewalks, Street Lights
- Subdivision: Three Sisters
HOA
- Has HOA: Yes
- Amenities included: Elevator(s), Playground, Secured Parking, Snow Removal, Storage, Trash, Visitor Parking
- Services included: Gas, Heat, Insurance, Professional Management, Reserve Fund Contributions, Sewer, Snow Removal, Trash, Water
- HOA fee: C$548 monthly
Location
- Region: Canmore
Financial & listing details
- Price per square foot: C$807/sqft
- Date on market: 10/29/2026
- Inclusions: Hood fan
Price history
Price history is unavailable.
Public tax history
Tax history is unavailable.
Climate risks
Neighborhood: T1W
Nearby schools
GreatSchools rating
No schools nearby
We couldn't find any schools near this home.
- C$624,9001 bd2 ba609 sqft106 S Stewart Creek Rise #306, Canmore, AB T1W0N3For Sale
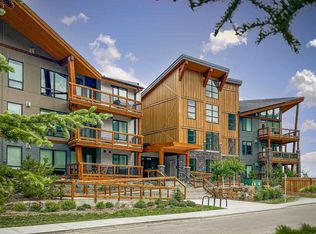
- C$1,099,9993 bd3 ba623 sqft106 SW Stewart Creek Rise #114, Canmore, AB T1W0N3For Sale

- C$1,149,9982 bd3 ba1k sqft105 S Stewart Creek Rise #803, Canmore, AB T1W0J5For Sale
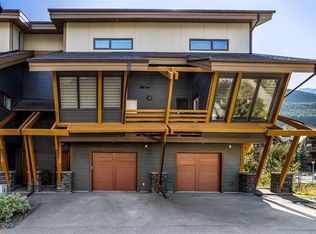
- C$1,850,0004 bd4 ba2.8k sqft105 SW Stewart Creek Rise #404, Canmore, AB T1W0J5For Sale
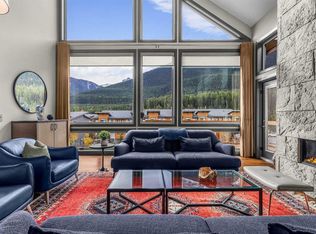
Similar homes
- C$624,9001 bd2 ba609 sqft106 S Stewart Creek Rise #306, Canmore, AB T1W 0N3For SaleMLS ID #A2353784, Pat Zawada, Associate, Century 21 Nordic Realty. courtesy of Pillar9 System
- C$669,9002 bd2 ba932 sqft106 NW Stewart Creek Lndg #218, Canmore, AB T1W 0G6For Sale
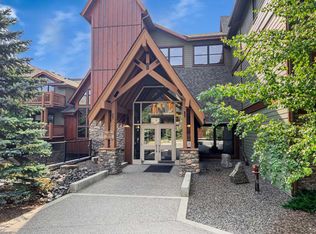 MLS ID #A2346037, Landon Moseson, Associate, Re/Max Alpine Realty. courtesy of Pillar9 System
- C$724,9001 bd2 ba1k sqft101 A N Stewart Creek Rise #101, Canmore, AB T1W 0K2For Sale
 MLS ID #A2320526, Christopher Vincent, Associate, Sotheby's International Realty Canada. courtesy of Pillar9 System
- C$619,5002 bd1 ba717 sqft250 NE 2nd Ave #2107, Bighorn No. 8, AB T1W 2W4For Sale
 MLS ID #A2352257, Kelly Macmillan, Associate, Re/Max Alpine Realty. courtesy of Pillar9 System
