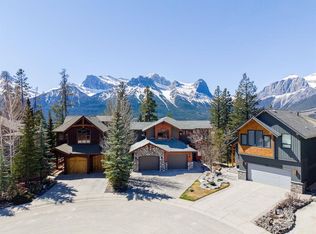
Townhouse with garage and stunning mountain views. Enjoy unobstructed mountain views from both the front and back of this well designed townhouse, offering three bedrooms and two and a half bathrooms across a functional, light filled floorplan. The main level features an updated open concept kitchen, dining and living area highlighted by vaulted ceilings and expansive windows that flood the space with natural light and showcase the surrounding scenery. Step outside to a spacious deck off the living room, plus a second deck on the opposite side, perfect for enjoying sun at different times of day. Upstairs, two generously sized bedrooms each offer their own bathroom and ample closet space, creating comfortable private retreats. The lower level provides a third bedroom or flexible rec room, along with abundant storage. Located in a well managed complex on the sunny side of the valley, this home offers a desirable lifestyle with easy access to nearby hiking and biking trails, making it ideal for full time living or a mountain getaway.
For sale
C$1,035,000
242 N Benchlands Ter #18, Canmore, AB T1W 3B2
3beds
1,100sqft
Townhouse
Built in 1994
871 Square Feet Lot
$-- Zestimate®
C$941/sqft
C$455/mo HOA
What's special
- 223 days
- 20
- 0
Likely to sell faster than
Zillow last checked:
Listing updated:
Listed by:
Dan Sparks, Associate,
Century 21 Nordic Realty,
Meagan Wiegand, Associate,
Century 21 Nordic Realty
Source: courtesy of Pillar9 System,MLS®#: A2291284 Originating MLS®#: Alberta West Realtors Association
Originating MLS®#: Alberta West Realtors AssociationFacts & features
Interior
Bedrooms & bathrooms
- Bedrooms: 3
- Bathrooms: 3
- Full bathrooms: 2
- 1/2 bathrooms: 1
Bedroom
- Level: Lower
- Dimensions: 11`3" x 11`0"
Other
- Level: Upper
- Dimensions: 14`6" x 11`0"
Bedroom
- Level: Upper
- Dimensions: 9`8" x 11`0"
Other
- Level: Main
- Dimensions: 0`0" x 0`0"
Other
- Level: Upper
- Dimensions: 0`0" x 0`0"
Other
- Level: Upper
- Dimensions: 0`0" x 0`0"
Dining room
- Level: Main
- Dimensions: 9`10" x 11`2"
Kitchen
- Level: Main
- Dimensions: 12`1" x 11`0"
Living room
- Level: Main
- Dimensions: 12`3" x 18`1"
Heating
- Forced Air
Cooling
- None
Appliances
- Included: Dishwasher, Dryer, Microwave, Range Hood, Refrigerator, Stove(s), Washer
- Laundry: In Basement
Features
- Ceiling Fan(s), Closet Organizers, Open Floorplan, See Remarks, Walk-In Closet(s)
- Flooring: Hardwood, Laminate, Tile
- Windows: Window Coverings
- Basement: Partial
- Number of fireplaces: 1
- Fireplace features: Gas
- Common walls with other units/homes: 2+ Common Walls
Interior area
- Total interior livable area: 1,100 sqft
Video & virtual tour
Property
Parking
- Total spaces: 1
- Parking features: Single Garage Attached, Attached Garage
- Attached garage spaces: 1
Features
- Levels: 4 Level Split
- Stories: 1
- Patio & porch: Deck
- Exterior features: Other
- Fencing: None
- Has view: Yes
- Frontage length: 19.20M 63`0"
Lot
- Size: 871 Square Feet
- Features: Low Maintenance Landscape, Views
Details
- Parcel number: 103132257
- Zoning: R3
Construction
Type & style
- Home type: Townhouse
- Property subtype: Townhouse
- Attached to another structure: Yes
Materials
- Vinyl Siding
- Foundation: Concrete Perimeter
- Roof: Asphalt Shingle
Condition
- New construction: No
- Year built: 1994
Community & HOA
Community
- Features: Sidewalks, Street Lights
- Subdivision: Eagle Terrace
HOA
- Has HOA: Yes
- Amenities included: Parking, Snow Removal, Trash, Visitor Parking
- Services included: Common Area Maintenance, Insurance, Maintenance Grounds, Parking, Professional Management, Reserve Fund Contributions, Snow Removal
- HOA fee: C$455 monthly
Location
- Region: Canmore
Financial & listing details
- Price per square foot: C$941/sqft
- Date on market: 3/6/2026
- Inclusions: N/A
Price history
Price history is unavailable.
Public tax history
Tax history is unavailable.
Climate risks
Neighborhood: T1W
Nearby schools
GreatSchools rating
No schools nearby
We couldn't find any schools near this home.

Similar homes
- C$1,035,0003 bd3 ba1.1k sqft242 Benchlands Ter #18, Canmore, AB T1W 3B2For Sale
 Century 21 Canada
 - C$1,079,0002 bd3 ba1.3k sqft242 E Benchlands Ter #9, Canmore, AB T1W 3B2For Sale
 MLS ID #A2343811, Marc See, Associate, Grassroots Realty Group . courtesy of Pillar9 System
 - C$980,0002 bd2 ba1.1k sqft701 S Benchlands Trl #303, Canmore, AB T1W 3G9For Sale
 MLS ID #A2345352, Kristen Kyle, Broker, Re/Max Alpine Realty. courtesy of Pillar9 System
 - C$1,099,8002 bd2 ba1.5k sqft801 N Benchlands Trl #302, Canmore, AB T1W 0B6For Sale
 MLS ID #A2350433, Brad Hawker, Associate Broker, Royal Lepage Solutions. courtesy of Pillar9 System
