YOUR ROCKY MOUNTAIN ESCAPE AWAITS! THREE BEDROOMS | TURN-KEY INVESTMENT | PANORAMIC MOUNTAIN VIEWS Wake up to breathtaking mountain views from nearly every window in this stunning top-level, townhouse-style retreat, built in 2023. Offering 3 bedrooms, 2 bathrooms, and space to comfortably sleep up to 8 guests, this beautifully designed property is an incredible opportunity for short-term rental income, a personal mountain getaway, or both. Here are What makes this property special: Panoramic Rocky Mountain views Expansive windows & vaulted ceilings Open-concept kitchen & living space Elegant quartz countertops Modern fireplace Ample cabinetry & storage Contemporary, luxurious design Built in 2023 Assigned parking Resort amenities include: Outdoor hot tub Heated Outdoor pool Assigned parking Whether you're looking to host guests, generate Airbnb income, or create unforgettable memories with family and friends, this property offers the perfect blend of luxury, comfort, investment potential, and Rocky Mountain lifestyle. $1,150,000 + GST GST deferral options may be available. Buyers should consult their accountant regarding eligibility and applicable requirements. Don’t miss this exceptional opportunity to own your own piece of the Canadian Rockies. Come see the views—you won’t want to leave!
For sale
C$1,200,000
105 SW Kananaskis Way #207, Canmore, AB T1W 2X2
3beds
840sqft
Townhouse
Built in 2023
871 Square Feet Lot
$-- Zestimate®
C$1,429/sqft
C$886/mo HOA
What's special
Panoramic mountain viewsExpansive windowsVaulted ceilingsElegant quartz countertopsModern fireplaceAmple cabinetry and storageContemporary luxurious design
- 51 days
- 55
- 2
Zillow last checked:
Listing updated:
Listed by:
Yu Jing Li, Associate,
Grand Realty
Source: courtesy of Pillar9 System,MLS®#: A2336178 Originating MLS®#: Calgary
Originating MLS®#: CalgaryFacts & features
Interior
Bedrooms & bathrooms
- Bedrooms: 3
- Bathrooms: 2
- Full bathrooms: 1
- 1/2 bathrooms: 1
Other
- Level: Second
- Dimensions: 9`11" x 9`11"
Bedroom
- Level: Second
- Dimensions: 9`8" x 12`5"
Bedroom
- Level: Second
- Dimensions: 8`5" x 10`4"
Other
- Level: Third
- Dimensions: 3`0" x 5`9"
Other
- Level: Second
- Dimensions: 4`11" x 7`5"
Dining room
- Level: Third
- Dimensions: 10`2" x 13`7"
Kitchen
- Level: Third
- Dimensions: 4`0" x 13`7"
Living room
- Level: Third
- Dimensions: 13`9" x 9`4"
Heating
- Forced Air
Cooling
- Central Air
Appliances
- Included: Built-In Oven, Dishwasher, Electric Stove, Microwave Hood Fan, Refrigerator, Washer/Dryer
- Laundry: In Unit
Features
- High Ceilings, Quartz Counters
- Flooring: Tile
- Basement: None
- Number of fireplaces: 1
- Fireplace features: Gas
- Common walls with other units/homes: 2+ Common Walls
Interior area
- Total interior livable area: 840 sqft
Video & virtual tour
Property
Parking
- Total spaces: 1
- Parking features: Assigned, Parkade, None
Features
- Levels: Two,2 Storey
- Stories: 1
- Patio & porch: Patio
- Exterior features: Balcony
- Spa features: Association
- Fencing: None
Lot
- Size: 871 Square Feet
- Features: Paved
Details
- Parcel number: 113591835
- Zoning: BVT
Construction
Type & style
- Home type: Townhouse
- Property subtype: Townhouse
Materials
- Stone, Vinyl Siding
- Foundation: Concrete Perimeter
- Roof: Asphalt Shingle
Condition
- New construction: No
- Year built: 2023
Community & HOA
Community
- Features: Sidewalks, Street Lights
- Subdivision: Bow Valley Trail
HOA
- Has HOA: Yes
- Amenities included: Outdoor Pool
- Services included: Electricity, Heat, Parking, Snow Removal, Trash, Water
- HOA fee: C$886 monthly
Location
- Region: Canmore
Financial & listing details
- Price per square foot: C$1,429/sqft
- Date on market: 8/10/2026
- Date available: 12/01/2026
- Inclusions: N/A
Price history
Price history is unavailable.
Public tax history
Tax history is unavailable.
Climate risks
Neighborhood: T1W
Nearby schools
GreatSchools rating
No schools nearby
We couldn't find any schools near this home.
- C$1,330,3503 bd2 ba1k sqft109 W Kananaskis Way #106, Canmore, AB T1W2X2For Sale

- C$915,0002 bd2 ba926 sqft160 SW Kananaskis Way #411, Canmore, AB T1W3E2For Sale

- C$808,5002 bd2 ba700 sqft160 SW Kananaskis Way #401, Canmore, AB T1W3E2For Sale

- C$1,195,0002 bd3 ba1.3k sqft600 SE Spring Creek Dr #205, Canmore, AB T1W0C8For Sale
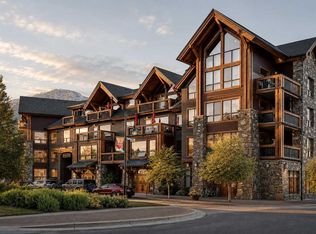
Similar homes
- C$1,330,3503 bd2 ba1k sqft109 W Kananaskis Way #106, Canmore, AB T1W 2X2For SaleMLS ID #A2344809, Robin Tuck, Associate, Kpli Real Estate Corporation. courtesy of Pillar9 System
- C$808,5002 bd2 ba700 sqft160 SW Kananaskis Way #401, Canmore, AB T1W 3E2For SaleMLS ID #A2349362, Yu Jing Li, Associate, Grand Realty. courtesy of Pillar9 System
- C$1,265,0002 bd3 ba1k sqft1106 SW Bow Valley Trl #102, Canmore, AB T1W 1N6For Sale
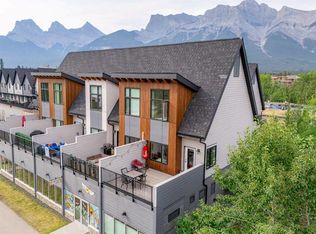 MLS ID #A2343808, Jonas Gordon, Associate, Maxwell Capital Realty. courtesy of Pillar9 System
 - C$1,365,0003 bd2 ba1k sqft1406 SW 2nd Ave #1, Canmore, AB T1W 1M9For Sale
 MLS ID #A2336177, Yu Jing Li, Associate, Grand Realty. courtesy of Pillar9 System
