TURNKEY SHORT-TERM RENTAL / AIRBNB OPPORTUNITY IN CANMORE! Welcome to top-floor resort-style living at 160 Kananaskis Way! This immaculate, fully furnished 4th-floor unit features 2 spacious bedrooms, 2 full bathrooms, and over 926 sq.ft. of sun-filled open-concept living space. Enjoy prime Southwest mountain views, a cozy gas fireplace, central air conditioning for warm summer days, and a private balcony complete with a BBQ gas line. INVESTOR & OWNER HIGHLIGHTS: FULLY TURNKEY: All furniture, decor, housewares, and appliances are INCLUDED—ready to generate revenue from Day 1! PREMIER TOP-FLOOR LOCATION: Quiet end/top-floor positioning with bright SW exposure and spectacular mountain vistas. EXCELLENT AMENITIES: Titled heated underground parking, fitness center, and elevator access. ALL-INCLUSIVE CONDO FEES: Heat, gas, water, sewer, and professional management are all included. PRIME LOCATION: Situated in the desirable Bow Valley Trail zone, walking distance to downtown Canmore's dining, shopping, and scenic trail networks. Whether you are seeking a high-performing short-term rental investment, a personal mountain retreat, or a blend of both, this 4th-floor Canmore gem delivers on all fronts. Book your private showing today! Purchase price includes GST, which may be deferrable/reimbursable for GST-registered short-term rental operators.
For sale
C$915,000
160 SW Kananaskis Way #411, Canmore, AB T1W 3E2
2beds
926sqft
Apartment
Built in 2003
-- sqft lot
$-- Zestimate®
C$988/sqft
C$920/mo HOA
What's special
Top-floor resort-style livingPrime southwest mountain viewsCozy gas fireplaceCentral air conditioningPremier top-floor locationSpectacular mountain vistas
- 51 days
- 32
- 1
Zillow last checked:
Listing updated:
Listed by:
Vivian Lee, Broker,
Top Producer Realty And Property Management
Source: courtesy of Pillar9 System,MLS®#: A2333925 Originating MLS®#: Calgary
Originating MLS®#: CalgaryFacts & features
Interior
Bedrooms & bathrooms
- Bedrooms: 2
- Bathrooms: 2
- Full bathrooms: 2
Bedroom
- Level: Main
- Dimensions: 14`8" x 13`4"
Other
- Level: Main
- Dimensions: 15`5" x 12`3"
Other
- Level: Main
- Dimensions: 0`0" x 0`0"
Other
- Level: Main
- Dimensions: 0`0" x 0`0"
Kitchen
- Level: Main
- Dimensions: 11`1" x 8`1"
Laundry
- Level: Main
- Dimensions: 0`0" x 0`0"
Other
- Level: Main
- Dimensions: 17`0" x 13`1"
Heating
- Central, Fireplace(s), Natural Gas
Cooling
- Central Air
Appliances
- Included: Dishwasher, Dryer, Electric Range, Microwave, Refrigerator, Washer
- Laundry: In Unit
Features
- Elevator, Open Floorplan, Storage
- Flooring: Ceramic Tile, Vinyl
- Windows: Window Coverings
- Number of fireplaces: 1
- Fireplace features: Gas
- Common walls with other units/homes: 2+ Common Walls
Interior area
- Total interior livable area: 926.41 sqft
Property
Parking
- Total spaces: 1
- Parking features: Titled, Underground
Features
- Levels: Single Level Unit
- Stories: 4
- Entry location: Other
- Patio & porch: Deck
- Exterior features: Barbecue
Lot
- Size: 871 Square Feet
Details
- Parcel number: 113532905
- Zoning: BVT
Construction
Type & style
- Home type: Apartment
- Property subtype: Apartment
- Attached to another structure: Yes
Materials
- Concrete, Stone, Stucco, Wood Frame
- Foundation: Concrete Perimeter
Condition
- New construction: No
- Year built: 2003
Community & HOA
Community
- Features: Sidewalks, Street Lights
- Subdivision: Bow Valley Trail
HOA
- Has HOA: Yes
- Amenities included: Elevator(s), Fitness Center, Secured Parking, Service Elevator(s), Snow Removal, Storage, Trash
- Services included: Gas, Heat, Insurance, Maintenance Grounds, Parking, Professional Management, Reserve Fund Contributions, Sewer, Snow Removal, Trash, Water
- HOA fee: C$920 monthly
Location
- Region: Canmore
Financial & listing details
- Price per square foot: C$988/sqft
- Date on market: 7/31/2026
- Date available: 10/16/2026
- Inclusions: All furniture
Price history
Price history is unavailable.
Public tax history
Tax history is unavailable.
Climate risks
Neighborhood: T1W
Nearby schools
GreatSchools rating
No schools nearby
We couldn't find any schools near this home.
- C$798,0002 bd2 ba700 sqft160 SW Kananaskis Way #401, Canmore, AB T1W3E2For Sale

- C$834,7502 bd1 ba579 sqft115 SE Kananaskis Way #117, Canmore, AB T1W2X2New Construction
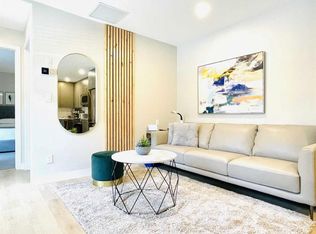
- C$861,0001 bd1 ba750 sqft173 SW Kananaskis Way #213, Canmore, AB T1W0A3For Sale

- C$1,330,3503 bd2 ba1k sqft109 W Kananaskis Way #106, Canmore, AB T1W2X2For Sale

Similar homes
- C$798,0002 bd2 ba700 sqft160 SW Kananaskis Way #401, Canmore, AB T1W 3E2For SaleMLS ID #A2335900, Yu Jing Li, Associate, Grand Realty. courtesy of Pillar9 System
- C$889,0002 bd2 ba1k sqft505 E Spring Creek Dr #302, Canmore, AB T1W 0C5For Sale
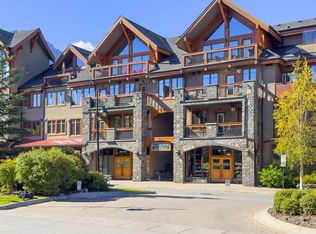 MLS ID #A2340925, Jake Pryor, Associate Broker, Re/Max Alpine Realty. courtesy of Pillar9 System
 - C$849,9002 bd2 ba739 sqft901 N Mountain St #146, Canmore, AB T1W 0C9For Sale
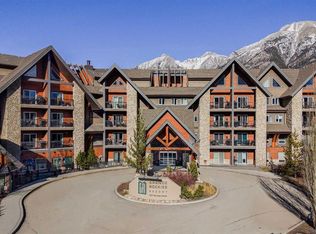 MLS ID #A2341519, Steven Smith, Associate, Grassroots Realty Group. courtesy of Pillar9 System
 - C$780,0002 bd2 ba903 sqft1151 SE Sidney St #316, Canmore, AB T1W 3G1For Sale
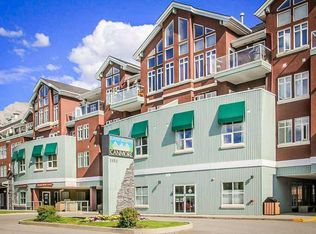 MLS ID #A2344735, Darya Pfund, Broker, Easy List Realty. courtesy of Pillar9 System
