Welcome to Fairholme Village, where mountain living meets everyday convenience. This well maintained 3 bedroom condominium offers a functional layout that is ideal for full time living, a weekend retreat, or an investment opportunity. The bright and inviting main living area features large windows that fill the space with natural light, creating a warm and comfortable atmosphere. The kitchen offers ample cabinetry and workspace, flowing seamlessly into the dining and living areas, making it perfect for both entertaining and everyday living. Designed with privacy in mind, the spacious primary bedroom is thoughtfully separated from the two additional bedrooms by the main living area. Complete with its own ensuite bathroom, this layout creates a peaceful retreat while providing excellent separation for children, guests, or a home office. The home also includes convenient tandem parking, providing space for two vehicles. Residents of Fairholme Village enjoy access to an on site fitness centre, adding everyday convenience and value to this desirable mountain community. Enjoy the convenience of being located close to schools, parks, walking and biking trails, public transit, and Canmore's vibrant downtown, where you'll find an excellent selection of restaurants, cafes, shops, and local amenities. Surrounded by the spectacular Rocky Mountains, this home offers easy access to year round outdoor recreation including hiking, biking, golf, and world class skiing just a short drive away. Whether you are looking for your first home, a mountain getaway, or an investment opportunity, this Fairholme Village home offers comfortable mountain living in one of Canmore's most desirable communities.
For sale
C$625,000
186 N Kananaskis Way #216, Canmore, AB T1W 0A2
3beds
906sqft
Apartment
Built in 2005
-- sqft lot
$-- Zestimate®
C$690/sqft
C$620/mo HOA
What's special
Warm and comfortable atmosphere
- 49 days
- 177
- 1
Zillow last checked:
Listing updated:
Listed by:
Robert Vanovermeire, Broker,
Coldwell Banker Mountain Central
Source: courtesy of Pillar9 System,MLS®#: A2326936 Originating MLS®#: Calgary
Originating MLS®#: CalgaryFacts & features
Interior
Bedrooms & bathrooms
- Bedrooms: 3
- Bathrooms: 2
- Full bathrooms: 2
Other
- Level: Main
- Dimensions: 9`2" x 14`7"
Bedroom
- Level: Main
- Dimensions: 9`7" x 12`10"
Bedroom
- Level: Main
- Dimensions: 9`0" x 14`8"
Other
- Level: Main
- Dimensions: 8`0" x 5`0"
Other
- Level: Main
- Dimensions: 9`2" x 4`11"
Foyer
- Level: Main
- Dimensions: 9`4" x 68`11"
Kitchen
- Level: Main
- Dimensions: 9`5" x 11`8"
Living room
- Level: Main
- Dimensions: 13`9" x 11`8"
Heating
- Baseboard, Natural Gas
Cooling
- None
Appliances
- Included: Dishwasher, Electric Stove, Refrigerator
- Laundry: In Hall
Features
- Open Floorplan
- Flooring: Carpet, Linoleum
- Basement: None
- Has fireplace: No
- Common walls with other units/homes: 2+ Common Walls
Interior area
- Total interior livable area: 906.11 sqft
Video & virtual tour
Property
Parking
- Total spaces: 2
- Parking features: Parkade, Assigned
Features
- Levels: Single Level Unit
- Stories: 4
- Entry location: Other
- Patio & porch: Balcony(s)
- Exterior features: Balcony
Lot
- Size: 871 Square Feet
Details
- Parcel number: 113512749
- Zoning: R5
Construction
Type & style
- Home type: Apartment
- Property subtype: Apartment
- Attached to another structure: Yes
Materials
- Stucco
- Foundation: Concrete Perimeter
- Roof: Asphalt
Condition
- New construction: No
- Year built: 2005
Community & HOA
Community
- Features: None
- Subdivision: Bow Valley Trail
HOA
- Has HOA: Yes
- Amenities included: Bicycle Storage, Coin Laundry, Fitness Center, Storage
- Services included: Amenities of HOA/Condo, Common Area Maintenance, Insurance, Professional Management, Reserve Fund Contributions, Sewer, Snow Removal, Trash, Water
- HOA fee: C$620 monthly
Location
- Region: Canmore
Financial & listing details
- Price per square foot: C$690/sqft
- Date on market: 7/13/2026
- Inclusions: N/A
Price history
Price history is unavailable.
Public tax history
Tax history is unavailable.
Climate risks
Neighborhood: T1W
Nearby schools
GreatSchools rating
No schools nearby
We couldn't find any schools near this home.
- C$559,0002 bd2 ba646 sqft186 Kananskis Way #112, Canmore, AB T1W0A2For Sale

- C$559,0002 bd2 ba646 sqft186 NE Kananskis Way #112, Canmore, AB T1W0A2For Sale

- C$577,0002 bd2 ba643 sqft186 Kananaskis Way #202, Canmore, AB T1W0A2For Sale
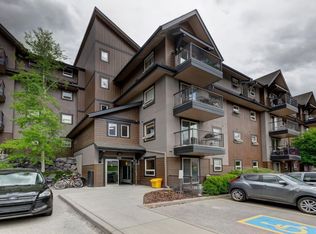
- C$577,0002 bd2 ba643 sqft186 W Kananaskis Way #202, Canmore, AB T1W0A2For Sale
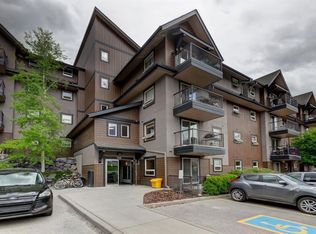
Similar homes
- C$577,0002 bd2 ba643 sqft186 W Kananaskis Way #202, Canmore, AB T1W 0A2For SaleMLS ID #A2315565, Meagan Wiegand, Associate, Century 21 Nordic Realty. courtesy of Pillar9 System
- C$559,0002 bd2 ba646 sqft186 NE Kananskis Way #112, Canmore, AB T1W 0A2For SaleMLS ID #A2307317, Anna Janowska, Associate, Century 21 Nordic Realty. courtesy of Pillar9 System
- C$559,0002 bd2 ba646 sqft186 Kananskis Way #112, Canmore, AB T1W 0A2For SaleCentury 21 Canada
- C$577,0002 bd2 ba643 sqft186 Kananaskis Way #202, Canmore, AB T1W 0A2For SaleCentury 21 Canada
