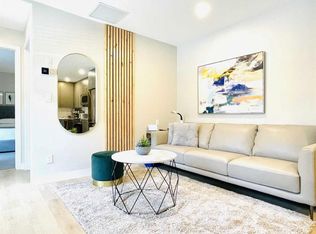
Maximize your investment portfolio with a brand-new Short Term Rental unit located at 810 10th Street. Designed for high efficiency and minimal maintenance, this one-bedroom property captures remarkable mountain views. Positioned steps from downtown Canmore and world-class trails, it is ideally situated to attract visitors seeking a premium Bow Valley experience. Secure this turnkey unit which is a strong revenue generator in one of Alberta's most resilient real estate markets.
New construction
C$781,200
810 S 10th St #104, Canmore, AB T1W 2A7
1beds
396sqft
Apartment
Built in 2026
-- sqft lot
$-- Zestimate®
C$1,973/sqft
C$631/mo HOA
What's special
One-bedroom propertyRemarkable mountain views
- 11 hours
- 5
- 0
Zillow last checked:
Listing updated:
Listed by:
Alex Bauer, Associate,
Royal Lepage Solutions
Source: courtesy of Pillar9 System,MLS®#: A2341131 Originating MLS®#: Alberta West Realtors Association
Originating MLS®#: Alberta West Realtors AssociationFacts & features
Interior
Bedrooms & bathrooms
- Bedrooms: 1
- Bathrooms: 1
- Full bathrooms: 1
Other
- Level: Main
- Dimensions: 12`1" x 10`11"
Other
- Level: Main
- Dimensions: 4`10" x 7`4"
Foyer
- Level: Main
- Dimensions: 8`0" x 7`4"
Other
- Level: Main
- Dimensions: 2`7" x 3`0"
Kitchen
- Level: Main
- Dimensions: 9`11" x 7`5"
Living room
- Level: Main
- Dimensions: 11`4" x 9`5"
Heating
- Electric, Forced Air
Cooling
- Central Air
Appliances
- Included: Dishwasher, Electric Oven, Microwave Hood Fan, Refrigerator, Washer/Dryer Stacked
- Laundry: In Unit
Features
- Separate Entrance
- Flooring: Carpet, Laminate
- Number of fireplaces: 1
- Fireplace features: Gas, Living Room
- Common walls with other units/homes: 2+ Common Walls
Interior area
- Total interior livable area: 396 sqft
Property
Parking
- Total spaces: 1
- Parking features: Parkade, Unassigned
Features
- Levels: Single Level Unit
- Stories: 3
- Entry location: Ground
- Patio & porch: None
- Exterior features: Other
- Spa features: Association
- Waterfront features: Pond
Details
- Zoning: TC
Construction
Type & style
- Home type: Apartment
- Property subtype: Apartment
- Attached to another structure: Yes
Materials
- Concrete, Stone
- Roof: Asphalt Shingle
Condition
- New construction: Yes
- Year built: 2026
Community & HOA
Community
- Features: Golf, Park, Playground, Sidewalks, Street Lights, Tennis Court(s)
- Subdivision: Town Centre_Canmore
HOA
- Has HOA: Yes
- Services included: Electricity, Gas, Insurance, Maintenance Grounds, Professional Management, Reserve Fund Contributions, Sewer, Snow Removal, Trash, Water
- HOA fee: C$631 monthly
Location
- Region: Canmore
Financial & listing details
- Price per square foot: C$1,973/sqft
- Date on market: 8/29/2026
- Inclusions: All furniture and furnishings, all kitchen equipment and appliances, all electronic equipment, all bedding linen
Price history
Price history is unavailable.
Public tax history
Tax history is unavailable.
Climate risks
Neighborhood: T1W
Nearby schools
GreatSchools rating
No schools nearby
We couldn't find any schools near this home.

Similar homes
- C$750,7501 bd1 ba585 sqft190 NE Kananaskis Way #405, Canmore, AB T1W 3K5For Sale
 MLS ID #A2340127, Robert Karg, Associate Broker, Coldwell Banker Lifestyle. courtesy of Pillar9 System
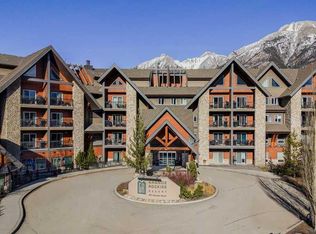
 - C$722,4001 bd1 ba531 sqft901 S Mountain St #227, Canmore, AB T1W 0C9For Sale
 MLS ID #A2322863, Thomas Krause, Associate, Re/Max Alpine Realty. courtesy of Pillar9 System
 - C$682,5001 bd1 ba551 sqft200 W 2nd Ave #1215, Bighorn No. 8, AB T1W 2W4For Sale
 MLS ID #A2341038, Hayley Lauinger, Associate, Onyx Realty Ltd.. courtesy of Pillar9 System
 - C$834,7502 bd1 ba579 sqft115 SE Kananaskis Way #117, Canmore, AB T1W 2X2New Construction
 MLS ID #A2325612, Jessie Ban, Associate, Kirin Realty & Management Inc.. courtesy of Pillar9 System
