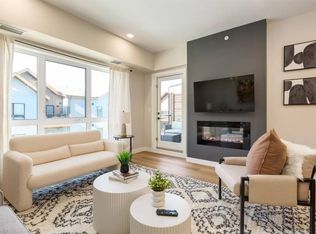
Welcome to an exceptional investment opportunity at Sparrowhawk Lodge, in the Tomohawk building! This stunning second floor, short-term rental in a brand-new condominium is fully turn-key, offering luxury at every corner with high-end finishes and meticulous attention to detail. This unit boasts breathtaking, private views of the mountains and trees, from a private deck complete with a BBQ, perfect for enjoying the serene surroundings. Ready for its next discerning owner, this property provides both comfort and convenience in a resort-style short term rental community. Sparrowhawk Lodge offers an array of upscale amenities, including heated underground parking, dedicated ski and bike storage, a year-round heated outdoor swimming pool and hot tub, two communal fire pits, a state-of-the-art fitness center, a charming coffee shop, and an on-site liquor store—all just steps from your front door. For those who love the great outdoors, you're only 5 minutes from Canmore and 25 minutes from the world-renowned town of Banff. If you're an avid skier, here's your one stop shop to earn extra income, and have a place to stay during your trips to the mountains! This luxury property is a proven success on the short-term rental market, consistently performing with exceptional bookings. If you’re looking for a solid return on investment, this is your opportunity to own in one of Alberta's most desirable locations.
For sale
C$682,500
200 W 2nd Ave #1215, Bighorn No. 8, AB T1W 2W4
1beds
551sqft
Apartment
Built in 2024
-- sqft lot
$-- Zestimate®
C$1,237/sqft
C$534/mo HOA
What's special
Two communal fire pits
- 5 hours
- 0
- 0
Zillow last checked:
Listing updated:
Listed by:
Hayley Lauinger, Associate,
Onyx Realty Ltd.
Source: courtesy of Pillar9 System,MLS®#: A2341038 Originating MLS®#: Lethbridge and District
Originating MLS®#: Lethbridge and DistrictFacts & features
Interior
Bedrooms & bathrooms
- Bedrooms: 1
- Bathrooms: 1
- Full bathrooms: 1
Other
- Level: Main
- Dimensions: 9`5" x 12`9"
Other
- Level: Main
- Dimensions: 4`11" x 8`2"
Dining room
- Level: Main
- Dimensions: 11`1" x 6`0"
Kitchen
- Level: Main
- Dimensions: 14`6" x 13`10"
Laundry
- Level: Main
- Dimensions: 3`0" x 3`3"
Living room
- Level: Main
- Dimensions: 11`2" x 9`6"
Heating
- Fireplace(s), Forced Air
Cooling
- Central Air
Appliances
- Included: Dishwasher, Electric Stove, Microwave Hood Fan, Refrigerator, Washer/Dryer Stacked
- Laundry: In Unit
Features
- Granite Counters
- Number of fireplaces: 1
- Fireplace features: Electric
- Common walls with other units/homes: 2+ Common Walls
Interior area
- Total interior livable area: 551.67 sqft
Property
Parking
- Total spaces: 1
- Parking features: Off Street, Parkade, Underground, Unassigned
Features
- Levels: Single Level Unit
- Stories: 3
- Entry location: Other
- Patio & porch: Deck
- Exterior features: Balcony, Barbecue
- Pool features: Community
- Spa features: Association
Details
- Zoning: visitor accomidation
Construction
Type & style
- Home type: Apartment
- Property subtype: Apartment
- Attached to another structure: Yes
Materials
- Cement Fiber Board, Concrete, Post & Beam, Stone
Condition
- New construction: No
- Year built: 2024
Community & HOA
Community
- Subdivision: NONE
HOA
- Has HOA: Yes
- Amenities included: Bicycle Storage, Elevator(s), Fitness Center, Outdoor Pool
- Services included: Common Area Maintenance, Electricity, Gas, Heat, Insurance, Maintenance Grounds, Parking, Professional Management, Reserve Fund Contributions, Snow Removal, Trash, Water
- HOA fee: C$534 monthly
Location
- Region: Bighorn No 8
Financial & listing details
- Price per square foot: C$1,237/sqft
- Date on market: 8/29/2026
- Inclusions: N/A
Price history
Price history is unavailable.
Public tax history
Tax history is unavailable.
Climate risks
Neighborhood: T1W
Nearby schools
GreatSchools rating
No schools nearby
We couldn't find any schools near this home.
- C$899,9002 bd2 ba881 sqft200 W 2nd Ave #2316, Bighorn No. 8, AB T1W2W4For Sale
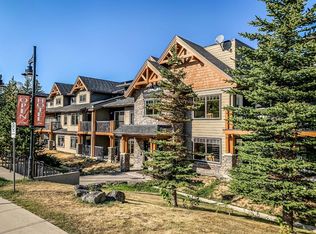
- C$523,9501 bd1 ba639 sqft250 S 2nd Ave #3106, Bighorn No. 8, AB T1W2W4For Sale
- C$603,7502 bd1 ba719 sqft250 W 2nd Ave #2109, Bighorn No. 8, AB T1W2W4For Sale

- C$569,9002 bd1 ba824 sqft300 W 2nd Ave #41, Bighorn No. 8, AB T1W2W4For Sale

Similar homes
- C$603,7502 bd1 ba719 sqft250 W 2nd Ave #2109, Bighorn No. 8, AB T1W 2W4For SaleMLS ID #A2311751, Richard Greaves, Associate Broker, Re/Max Alpine Realty. courtesy of Pillar9 System
- C$523,9501 bd1 ba639 sqft250 S 2nd Ave #3106, Bighorn No. 8, AB T1W 2W4For SaleMLS ID #A2330812, Parker Smyth, Associate, Grassroots Realty Group. courtesy of Pillar9 System
- C$750,7501 bd1 ba585 sqft190 NE Kananaskis Way #405, Canmore, AB T1W 3K5For Sale
 MLS ID #A2340127, Robert Karg, Associate Broker, Coldwell Banker Lifestyle. courtesy of Pillar9 System
 - C$722,4001 bd1 ba531 sqft901 S Mountain St #227, Canmore, AB T1W 0C9For Sale
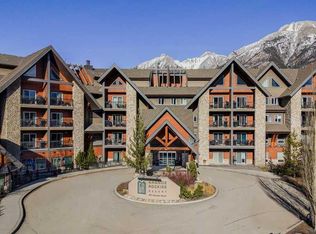 MLS ID #A2322863, Thomas Krause, Associate, Re/Max Alpine Realty. courtesy of Pillar9 System
