This fully furnished 2 bedroom, 2 bathroom condo at Sparrowhawk delivers a turnkey investment in one of the Bow Valley's most sought after corridors. Minutes from Canmore, steps from Kananaskis, and positioned for year-round demand from skiers, hikers, and Banff-bound travellers. Inside, 881 sq.ft. is laid out with intention: an open-concept kitchen with stainless steel appliances, quartz countertops, and a large island anchors the main living space, flowing into a bright living room warmed by an electric fireplace and framed by oversized windows. The primary bedroom offers a private retreat complete with ensuite, while a versatile second bedroom sleeps additional guests comfortably. Maximizing both lifestyle, flexibility and revenue potential, this Sparrowhawk unit delivers a turn key opportunity for investors. In-suite laundry and underground parking round out the everyday convenience. Step outside to your private balcony, then take in what truly sets Sparrowhawk apart: resort-style amenities including a year round heated outdoor pool and hot tub with sweeping mountain views, plus a fully equipped fitness centre, all just steps from your front door.
For sale
C$899,900
200 W 2nd Ave #2316, Bighorn No. 8, AB T1W 2W4
2beds
881sqft
Apartment
Built in 2024
-- sqft lot
$-- Zestimate®
C$1,021/sqft
C$856/mo HOA
What's special
Open-concept kitchenStainless steel appliancesQuartz countertopsLarge islandElectric fireplaceOversized windowsVersatile second bedroom
- 62 days |
- 32 |
- 0 |
Zillow last checked:
Listing updated:
Listed by:
Natasha Phipps, Associate,
Cir Realty,
Kurri Winterholt, Associate,
Exp Realty
Source: courtesy of Pillar9 System,MLS®#: A2322701 Originating MLS®#: Calgary
Originating MLS®#: CalgaryFacts & features
Interior
Bedrooms & bathrooms
- Bedrooms: 2
- Bathrooms: 2
- Full bathrooms: 2
Other
- Level: Main
- Dimensions: 13`0" x 9`3"
Bedroom
- Level: Main
- Dimensions: 13`0" x 9`5"
Other
- Level: Main
- Dimensions: 8`2" x 4`11"
Other
- Level: Main
- Dimensions: 10`11" x 9`2"
Other
- Level: Main
- Dimensions: 8`0" x 9`9"
Foyer
- Level: Main
- Dimensions: 8`3" x 8`6"
Other
- Level: Main
- Dimensions: 3`0" x 3`1"
Kitchen
- Level: Main
- Dimensions: 10`8" x 9`5"
Living room
- Level: Main
- Dimensions: 21`3" x 13`11"
Heating
- Central
Cooling
- Central Air
Appliances
- Included: Dishwasher, Dryer, Electric Range, Microwave Hood Fan, Refrigerator, Washer
- Laundry: In Unit
Features
- Kitchen Island, No Smoking Home, Quartz Counters
- Flooring: Tile
- Windows: Window Coverings
- Number of fireplaces: 1
- Fireplace features: Electric
- Common walls with other units/homes: 2+ Common Walls
Interior area
- Total interior livable area: 881.71 sqft
Video & virtual tour
Property
Parking
- Total spaces: 1
- Parking features: Parkade, Unassigned
Features
- Levels: Single Level Unit
- Stories: 3
- Entry location: Other
- Patio & porch: Balcony(s)
- Exterior features: Balcony, Courtyard
- Pool features: Community
- Spa features: Association
Details
- Zoning: Hotel Condo
Construction
Type & style
- Home type: Apartment
- Property subtype: Apartment
- Attached to another structure: Yes
Materials
- Cement Fiber Board
Condition
- New construction: No
- Year built: 2024
Community & HOA
Community
- Features: Park, Playground, Street Lights
- Subdivision: NONE
HOA
- Has HOA: Yes
- Amenities included: Elevator(s), Fitness Center, Outdoor Pool, Parking, Visitor Parking
- Services included: Amenities of HOA/Condo, Common Area Maintenance, Electricity, Gas, Heat, Insurance, Internet, Maintenance Grounds, Professional Management, Trash, Water
- HOA fee: C$856 monthly
Location
- Region: Bighorn No 8
Financial & listing details
- Price per square foot: C$1,021/sqft
- Date on market: 6/25/2026
- Inclusions: All furnishings, decor, electronics,
Price history
Price history is unavailable.
Public tax history
Tax history is unavailable.
Climate risks
Neighborhood: T1W
Nearby schools
GreatSchools rating
No schools nearby
We couldn't find any schools near this home.
- C$523,9501 bd1 ba639 sqft250 S 2nd Ave #3106, Bighorn No. 8, AB T1W2W4For Sale
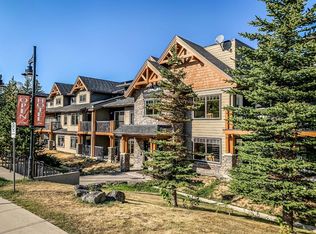
- C$603,7502 bd1 ba719 sqft250 W 2nd Ave #2109, Bighorn No. 8, AB T1W2W4For Sale

- C$569,9002 bd1 ba824 sqft300 W 2nd Ave #41, Bighorn No. 8, AB T1W2W4For Sale

- C$2,295,0004 bd4 ba3.3k sqft132 SW Rivers Bend Way, Bighorn No. 8, AB T1W0K5For Sale
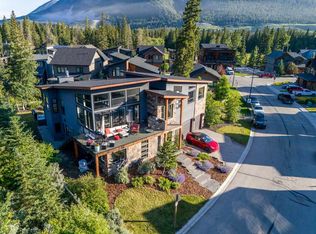
- C$4,511,8505 bd5 ba5.2k sqft513 Stewart Creek Close, Canmore, AB T1W0L6New Construction
- C$4,511,8505 bd5 ba5.2k sqft513 NW Stewart Creek Close, Canmore, AB T1W0L6New Construction
- C$899,0003 bd2 ba1.2k sqft209 N Stewart Creek Rise #101K, Canmore, AB T1W0N9New Construction
- C$870,0002 bd2 ba916 sqft209 N Stewart Creek Rise #204G, Canmore, AB T1W0L8For Sale
Similar homes
- C$899,0002 bd2 ba938 sqft106 S Stewart Creek Rise #205, Canmore, AB T1W 0N3For Sale
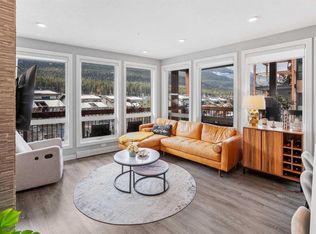 MLS ID #A2319702, Rachel Huggins, Associate, Re/Max Alpine Realty. courtesy of Pillar9 System
 - C$603,7502 bd1 ba719 sqft250 W 2nd Ave #2109, Bighorn No. 8, AB T1W 2W4For SaleMLS ID #A2311751, Richard Greaves, Associate Broker, Re/Max Alpine Realty. courtesy of Pillar9 System
- C$523,9501 bd1 ba639 sqft250 S 2nd Ave #3106, Bighorn No. 8, AB T1W 2W4For SaleMLS ID #A2330812, Parker Smyth, Associate, Grassroots Realty Group. courtesy of Pillar9 System
- C$810,0002 bd2 ba1k sqft106 SE Stewart Creek Rise #117, Canmore, AB T1W 0N3For Sale
 MLS ID #A2325914, Kelly Mock, Associate, Royal Lepage Solutions. courtesy of Pillar9 System
 - C$915,0002 bd2 ba926 sqft160 SW Kananaskis Way #411, Canmore, AB T1W 3E2For SaleMLS ID #A2333925, Vivian Lee, Broker, Top Producer Realty And Property Management. courtesy of Pillar9 System
- C$913,5002 bd3 ba990 sqft750 N Harvie Heights Rd #501, Bighorn No. 8, AB T1W 2W2For SaleMLS ID #A2339796, Aidan Chen, Associate, Real Broker. courtesy of Pillar9 System
- C$870,0002 bd2 ba916 sqft209 N Stewart Creek Rise #204G, Canmore, AB T1W 0L8For SaleMLS ID #A2320396, Nicole Rainey, Associate, Sotheby's International Realty Canada. courtesy of Pillar9 System
- C$879,0002 bd2 ba906 sqft505 N Spring Creek Dr #213, Canmore, AB T1W 0C5For SaleMLS ID #A2325831, Clare Mcardle, Associate, Century 21 Nordic Realty. courtesy of Pillar9 System
- C$829,9002 bd2 ba912 sqft209 N Stewart Creek Rise #204I, Canmore, AB T1W 0L8For SaleMLS ID #A2335181, Parker Smyth, Associate, Grassroots Realty Group. courtesy of Pillar9 System
- C$840,0002 bd2 ba834 sqft209 N Stewart Creek Rise #202G, Canmore, AB T1W 0L8For SaleMLS ID #A2332268, Clare Mcardle, Associate, Century 21 Nordic Realty. courtesy of Pillar9 System
- C$999,9002 bd2 ba801 sqft1106 W Bow Valley Trl #113, Canmore, AB T1W 1N6For SaleMLS ID #A2323988, Manan Shah, Associate, Greater Calgary Real Estate. courtesy of Pillar9 System
- C$899,0004 bd3 ba1.1k sqft809 NE Wilson Way #3, Canmore, AB T1W 2Y8For SaleMLS ID #A2328041, Kevin Smyth, Associate, Grassroots Realty Group. courtesy of Pillar9 System
- C$933,4501 bd1 ba750 sqft173 SW Kananaskis Way #213, Canmore, AB T1W 0A3For SaleMLS ID #A2331921, Robert Vanovermeire, Broker, Coldwell Banker Mountain Central. courtesy of Pillar9 System
- C$899,0003 bd2 ba1.2k sqft209 N Stewart Creek Rise #101K, Canmore, AB T1W 0N9New ConstructionMLS ID #A2307308, Clare Mcardle, Associate, Century 21 Nordic Realty. courtesy of Pillar9 System
- C$798,0002 bd2 ba700 sqft160 SW Kananaskis Way #401, Canmore, AB T1W 3E2For SaleMLS ID #A2335900, Yu Jing Li, Associate, Grand Realty. courtesy of Pillar9 System
- C$840,0002 bd2 ba834 sqft209 Stewart Creek Rise #202G, Canmore, AB T1W 0N9For SaleCentury 21 Canada
- C$950,0002 bd2 ba1.1k sqft505 E Spring Creek Dr #202, Canmore, AB T1W 0C5For SaleMLS ID #A2316709, Ross Jansen, Broker, Spring Creek Realty. courtesy of Pillar9 System
- C$724,9001 bd2 ba1k sqft101 A N Stewart Creek Rise #101, Canmore, AB T1W 0K2For SaleMLS ID #A2320526, Christopher Vincent, Associate, Sotheby's International Realty Canada. courtesy of Pillar9 System
- C$749,0002 bd2 ba967 sqft1080C N Cougar Creek Dr #209, Canmore, AB T1W 1A3For SaleMLS ID #A2328844, Jordy Shepherd, Associate, Royal Lepage Solutions. courtesy of Pillar9 System
- C$899,0003 bd2 ba1.2k sqft209 Stewart Creek Rise #101K, Canmore, AB T1W 0N9New ConstructionCentury 21 Canada
